
Search results for "Possibility" in Home Design Ideas

 Little Miracles Designs
Design ideas for a large modern partial sun rooftop landscaping in New York with a fire pit for summer.


 Formica Group
New for 2014! Magma Black 180fx® by Formica Group is a dramatic stone look that lives up to its name. Magma Black features cascading rivers of gold, gray and rust, highlighted by pure white crystals. Order your free samples, now: http://www.formica.com/en/us/products/180fx/details?di=NA_US_180FX_03548
Find the right local pro for your project

 M.S. Vicas Interiors

Huge trendy enclosed light wood floor and beige floor living room photo in DC Metro with white walls, a wall-mounted tv, a standard fireplace and a tile fireplace
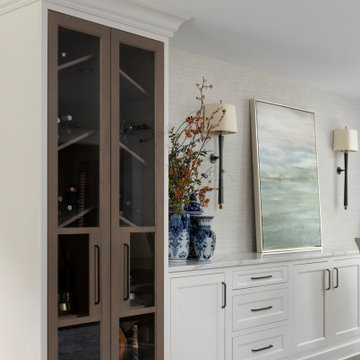
 Plain & Posh
Thse clients came to me for a kitchen refresh. Keeping the existing floor plan but updating as much as possible. After explaining my thoughts, they chose to go with a much larger project. The wall to the garage wash pushed bach 12" to allow for the island to happen. This almost couldn't happen as there is a support post in the garage we had to keep. I designed the last pantry area as on 10" deep, allowing us to conceal that behind the cabinets. Then, we opend up the wall to the dining room to make the rooms one large space. The wall to the family room was also openend up, leaving the half wall to allow for the kitchen eating area. They wanted to incorporate a bar area, without it feeling like a "bar" The fabulous tall custom unit houses their wine collection and then half of the dining room buffet area holds glassware and other bar items. I helped the clients with all of the design choices.We all wanted to keep the space classic, war, functional and with mixed materials. I chose to use the same countertop material for the backsplash, to keep the space feeling as large as possible.

 BK.Architect LLC
Robert Reck
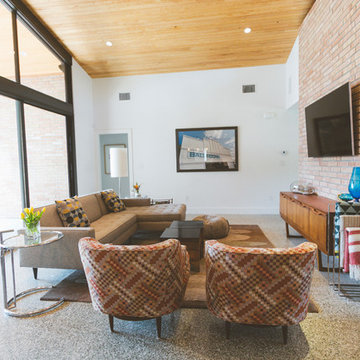
Inspiration for a contemporary open concept and formal concrete floor living room remodel in Austin with white walls
Inspiration for a contemporary open concept and formal concrete floor living room remodel in Austin with white walls

Sponsored
Columbus, OH

Hope Restoration & General Contracting
Columbus Design-Build, Kitchen & Bath Remodeling, Historic Renovations

 Pacific Dimensions, Inc.
AG Photography
Inspiration for a huge mediterranean backyard stone and custom-shaped pool house remodel in San Diego
Inspiration for a huge mediterranean backyard stone and custom-shaped pool house remodel in San Diego
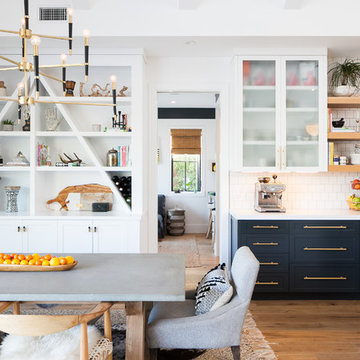

 Gaile Guevara

DOMUS RESIDENCE, YALETOWN | 2015
| PHOTO CREDIT |
Janis Nicolay
| PROJECT PROFILE |
Renovation & Styling Project
906 sq.ft | 11th Floor | Yaletown | Ledingham Design,Built 2003
1 Bedroom + 2 Bath + Den + Living / Dining Room + Balcony
| DESIGN TEAM |
Interior Design | GAILE GUEVARA
Design Team | Laura Melling, Anahita Mafi, Foojan Kasravi, Rebecca Raymond
| CONSTRUCTION TEAM |
Builder | Projekt Home
| SOURCE GUIDE |
Accessories - Decorative objects | Teixidors Cushions available through Provide
Accessories - Area rug |
Bedding | Stonewashed Belgian Linen Collection provided by Restoration Hardware + Hendrik Lou
Closets | Ikea - Pax Wardrobe Storage System
Furniture - Bedframe & Bedside Tables by CB2
Furniture - Dining Table | Custom Table by Ben Barber Studio
Furniture - Dining Chair | Hay about a chair provided by Vancouver Special
Furniture - Bed | Facade Grey Queen Bed from CB2
Furniture - Bedside Table | Shake Nightstand from CB2
Hardwood Flooring | Kentwood Originals - Brushed Oak Snohomish by Metropolitan Floors
Lighting - Accent | LineLight By Lock & Mortice
Lighting - Decorative | Bocci 28d Provided by Bocci
 Plain & Posh
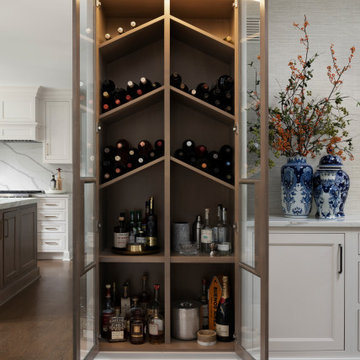
Thse clients came to me for a kitchen refresh. Keeping the existing floor plan but updating as much as possible. After explaining my thoughts, they chose to go with a much larger project. The wall to the garage wash pushed bach 12" to allow for the island to happen. This almost couldn't happen as there is a support post in the garage we had to keep. I designed the last pantry area as on 10" deep, allowing us to conceal that behind the cabinets. Then, we opend up the wall to the dining room to make the rooms one large space. The wall to the family room was also openend up, leaving the half wall to allow for the kitchen eating area. They wanted to incorporate a bar area, without it feeling like a "bar" The fabulous tall custom unit houses their wine collection and then half of the dining room buffet area holds glassware and other bar items. I helped the clients with all of the design choices.We all wanted to keep the space classic, war, functional and with mixed materials. I chose to use the same countertop material for the backsplash, to keep the space feeling as large as possible.

 John J. Kehoe Photography
Shown in front of azalea monkey flower (Mimulus aurantiacus var. grandiflorus) and sentinel manzanita (Arctostaphylos densiflora ‘Sentinel’). Photo by John J. Kehoe Photography.
 Task Lighting
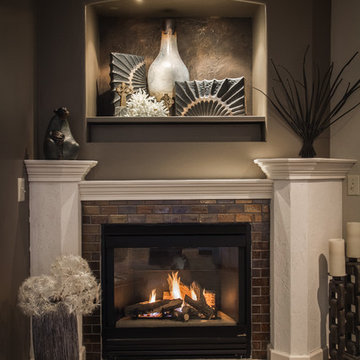
Full shot of fireplace with cove and Sempria LED lighting to showcase artwork.
Photo by Three Pillars Media http://www.threepillarsmedia.com
Sponsored
Columbus, OH
Hope Restoration & General Contracting
Columbus Design-Build, Kitchen & Bath Remodeling, Historic Renovations
 ROAM Architecture

A new workshop and build space for a fellow creative!
Seeking a space to enable this set designer to work from home, this homeowner contacted us with an idea for a new workshop. On the must list were tall ceilings, lit naturally from the north, and space for all of those pet projects which never found a home. Looking to make a statement, the building’s exterior projects a modern farmhouse and rustic vibe in a charcoal black. On the interior, walls are finished with sturdy yet beautiful plywood sheets. Now there’s plenty of room for this fun and energetic guy to get to work (or play, depending on how you look at it)!
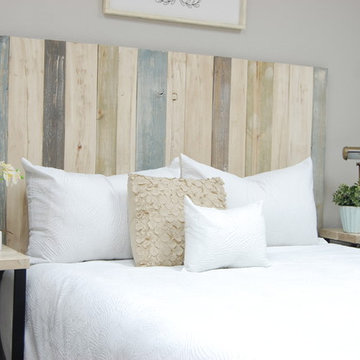
 Barn Walls
The Farmhouse Mix design is made with the following colors:
Whitewash weathered
Blue Powderwash
Graywash
Sagewash
Farmhouse bedroom photo
Farmhouse bedroom photo
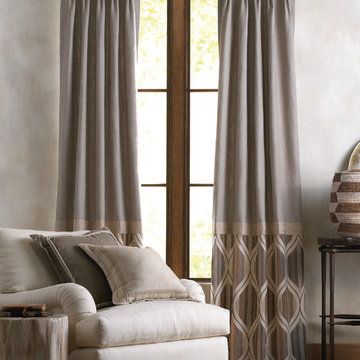
 A Creative Touch Draperies & Interiors
Fabricut
Example of a mid-sized minimalist open concept living room design in Denver
Example of a mid-sized minimalist open concept living room design in Denver
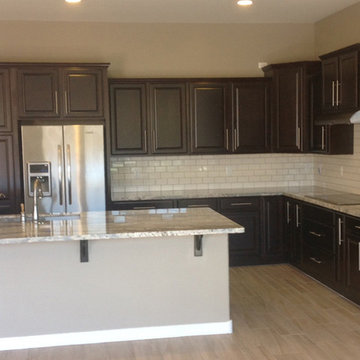
 Shea Homes - Arizona
Inspiration for a mid-sized transitional l-shaped porcelain tile open concept kitchen remodel in Phoenix with an undermount sink, raised-panel cabinets, dark wood cabinets, granite countertops, white backsplash, subway tile backsplash, stainless steel appliances and an island

Sponsored
Columbus, OH

Snider & Metcalf Interior Design, LTD
Leading Interior Designers in Columbus, Ohio & Ponte Vedra, Florida
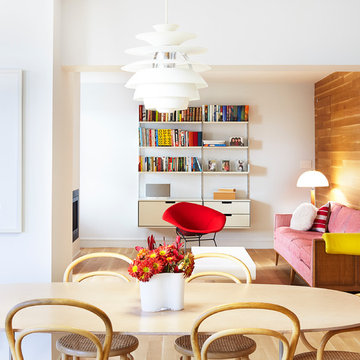
 Lauren Rubin Architecture
Alyssa Kirsten
Example of a mid-sized minimalist open concept light wood floor living room design in New York with white walls, a ribbon fireplace, a metal fireplace and a wall-mounted tv
Example of a mid-sized minimalist open concept light wood floor living room design in New York with white walls, a ribbon fireplace, a metal fireplace and a wall-mounted tv

129