
Search results for "Possibility" in Home Design Ideas
 RKC Builders Inc
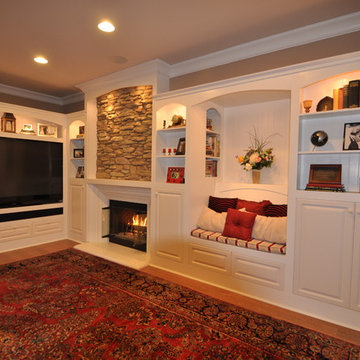
Mid-sized cottage enclosed family room photo in Los Angeles with beige walls, a standard fireplace, a stone fireplace and a media wall
 Old Country Ceramic Tile
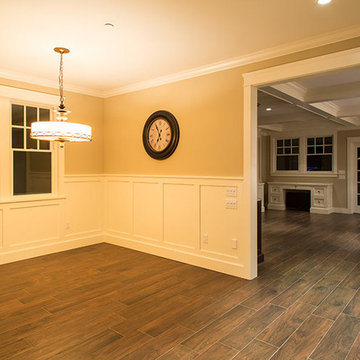
Created in a new 8x36 pressed plank, Magnolia delivers a format consistent with the current trends in natural hardwood flooring however without all the maintenance and worries of real wood. The Magnolia line is available in 4 classic wood stain colors Chestnut, Mahogany (shown) Burl and Cherry , will no doubt give you year round beauty.
photos courtesy of Sand Bar Contracting

Find the right local pro for your project
 J.THOM Residential Design & Cabinetry
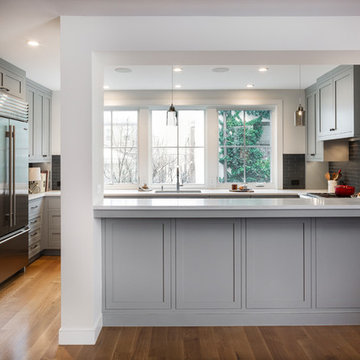
Our goal was to modernize an outdated spec kitchen by increasing the overall storage capacity and re-configuring the work-space to accommodate more use while increasing the natural light into the kitchen.
We collaborated with the Owners Architect and determined it was necessary to partially remove the wall between the kitchen and dining room. Two small windows along the rear wall were replaced with a new over-sized window bringing in massive amounts of natural light. We removed a breakfast table that previously crowded the kitchen circulation and replaced it with a breakfast counter facing the kitchen and new window.
The semi-open kitchen, delineated by the breakfast counter created a visual buffer for a busy kitchen and maximized the views and natural from the new window. By organizing every cabinet, we maximized the storage capacity and further increased the ergonomics of the kitchen using drawers for dishes and other items.
Jonathan Kolbe Photographer
 Arcadia Custom Homes & Renovations
Photo courtesy of Joe Purvis Photos
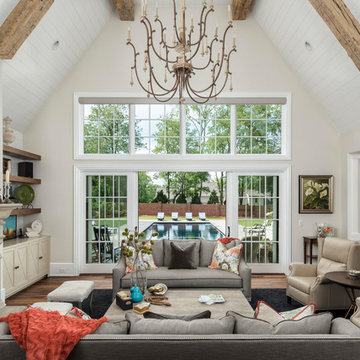
Living room - mid-sized country open concept medium tone wood floor and brown floor living room idea in Charlotte with beige walls, a standard fireplace, a stone fireplace and a wall-mounted tv
Living room - mid-sized country open concept medium tone wood floor and brown floor living room idea in Charlotte with beige walls, a standard fireplace, a stone fireplace and a wall-mounted tv

 AMEK Custom Builders
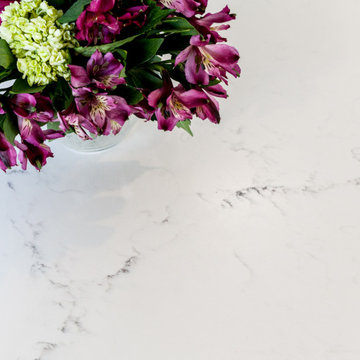
Quartz offers a myriad of design choices to accent any kitchen remodel.
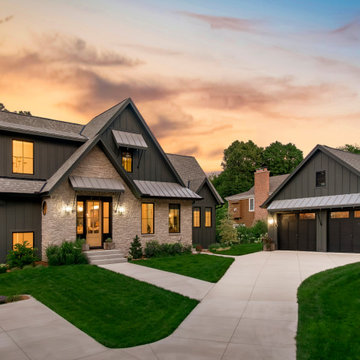
Mid-sized transitional galley vinyl floor and brown floor eat-in kitchen photo in Minneapolis with a farmhouse sink, recessed-panel cabinets, white cabinets, quartz countertops, white backsplash, subway tile backsplash, stainless steel appliances, an island and white countertops
Mid-sized transitional galley vinyl floor and brown floor eat-in kitchen photo in Minneapolis with a farmhouse sink, recessed-panel cabinets, white cabinets, quartz countertops, white backsplash, subway tile backsplash, stainless steel appliances, an island and white countertops

Sponsored
Columbus, OH

Hope Restoration & General Contracting
Columbus Design-Build, Kitchen & Bath Remodeling, Historic Renovations
 DIRTT Environmental Solutions
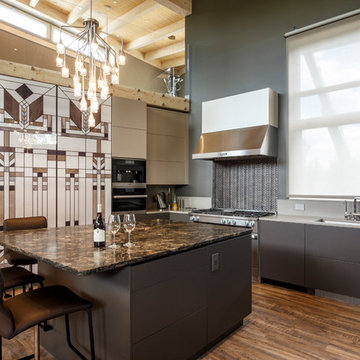
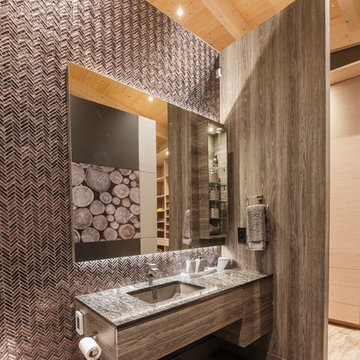
Hygge – pronounced "hoo-ga" – is coziness. A way of living that emphasizes the importance of simplicity and unwinding. It's hospitality and warmth. But at DIRTT, it also means a living lab. The home is a giant test subject for the possibilities of prefabricated construction. The home demonstrates what's possible when traditional craftsmanship and modern technology combine. Complex angles and curves become a possibility. Exquisite finishes become reality when labor costs are flipped on their head. The home has become what it was meant to be all along; a place to gather with colleagues, Clients, family and friends to break bread and get to know one another.
 DIRTT Environmental Solutions
Hygge – pronounced "hoo-ga" – is coziness. A way of living that emphasizes the importance of simplicity and unwinding. It's hospitality and warmth. But at DIRTT, it also means a living lab. The home is a giant test subject for the possibilities of prefabricated construction. The home demonstrates what's possible when traditional craftsmanship and modern technology combine. Complex angles and curves become a possibility. Exquisite finishes become reality when labor costs are flipped on their head. The home has become what it was meant to be all along; a place to gather with colleagues, Clients, family and friends to break bread and get to know one another.
 madDesigns kitchen, bath, interiors
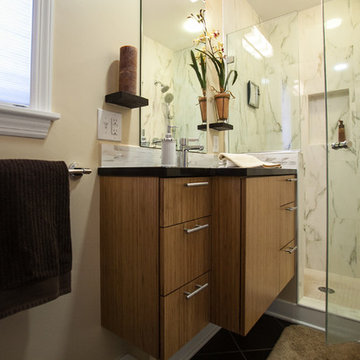
Alcove shower - small contemporary master brown tile and ceramic tile ceramic tile alcove shower idea in Other with an undermount sink, flat-panel cabinets, light wood cabinets, quartz countertops, a two-piece toilet and beige walls

 Vij5
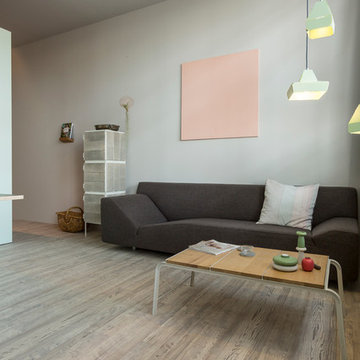
Vij5As a carrier for the NewspaperWood veneer panels, Vij5 was searching for a stable construction with a nice detailing to complement the material rather than to predominate it. The solution was found in a remarkable steel construction designed by Floris Hovers. By cutting away material in the corners of the steel profiles, it is possible to bend the legs into shape.
The sizes of the panels are inspired by the sizes of tabloid newspapers. The table tops are created using grey board ‘multiplex’ as carrier, covered with a layer of NewspaperWood ‘veneer’. With this, the material remains recyclable. As a finishing, the panels are coated with a water-based lacquer.
NewspaperWood is a new material invented by Mieke Meijer, developed together with the Dutch design label Vij5 and now produced and distributed by a new NewspaperWood company. It returns newspapers, which are made from wood, into wood again. When a NewspaperWood log is cut, the layers of paper appear like lines of a wood grain or the rings of a tree and therefore resemble the aesthetic of real wood.
This product is made with the original NewspaperWood material. More information on this material can be found here: www.NewspaperWood.com
It is also possible to order the complete series of Tabloid Tables with of Oakwood panels, solid or coloured in light grey. If a table consists out of multiple panels, it is possible to combine NewspaperWood and Oakwood in one table.
design by Floris Hovers
photo credits by Jeroen van der Wielen
 Infinity Construction, llc.
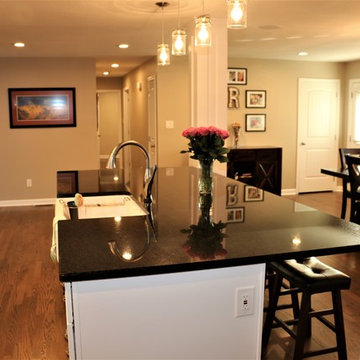
The Kitchen, Family Room and Dining Room were all separated before the remodel. After the Remodel and many structural changes the area is one large inviting space for all to enjoy.


 Reico Kitchen & Bath
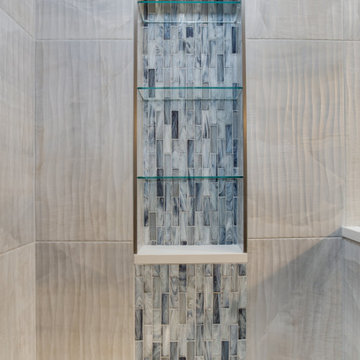
Designed by Jen Denham of Reico Kitchen & Bath in White Plains MD in collaboration with Personal Touch Installation, this transitional bathroom features Merillat Basics cabinets in the Collins door style with a Cotton finish. The vanity countertops are Steel Gray Granite Leathered.
The bathroom includes Kohler fixtures, Gaya Onyx Blue Wavy 12x24 (shower wall tiles), Glazzio Martine Blue NWG-793 (accent tiles) and Arpa Expo Wood Multicolor 5x32 Planks (flooring tiles).
“It was a strangely laid out bathroom, with a large garden tub that was never used. The clients wanted to expand the shower as much as possible, keeping in mind of the window hampering our ability to expand the shower length wise,” said Jen. “We made the shower look as large as possible with the space we had by taking tile to the ceiling and creating two waterfall accents to bring the blue from the floor into the shower. The clients wanted to create a more spa like feel with the pebble tile flooring and Kohler Hydrorail Shower column. We also worked in a knee wall with glass panel to keep the space feeling more open and worked in a small corner bench as well.”
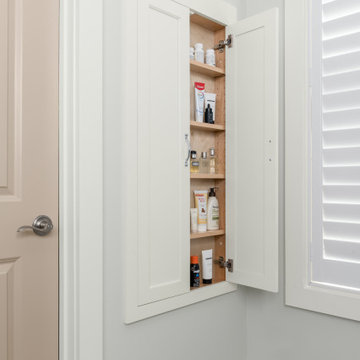
“We tried to create as much storage and function as possible. We were able to design a window bench, make up area, and squeeze in a tall pantry cabinet for more storage. They really liked the gray/blue color scheme that is present in the rest of the house so we tried to tie that in as best we could to make the primary bath gel with the look of the rest of the house,” said Jen.
“We had a vision of what we wanted our bathroom to look like and they made it happen. It turned out beautiful and everyone was so wonderful to work with,” said the clients.
Photos courtesy of BTW Images LLC.
 Reico Kitchen & Bath
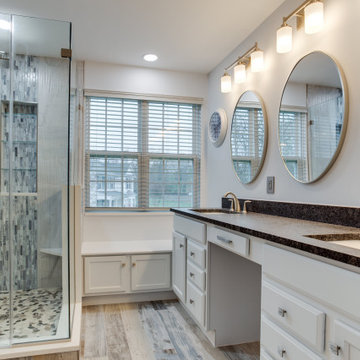
Designed by Jen Denham of Reico Kitchen & Bath in White Plains MD in collaboration with Personal Touch Installation, this transitional bathroom features Merillat Basics cabinets in the Collins door style with a Cotton finish. The vanity countertops are Steel Gray Granite Leathered.
The bathroom includes Kohler fixtures, Gaya Onyx Blue Wavy 12x24 (shower wall tiles), Glazzio Martine Blue NWG-793 (accent tiles) and Arpa Expo Wood Multicolor 5x32 Planks (flooring tiles).
“It was a strangely laid out bathroom, with a large garden tub that was never used. The clients wanted to expand the shower as much as possible, keeping in mind of the window hampering our ability to expand the shower length wise,” said Jen. “We made the shower look as large as possible with the space we had by taking tile to the ceiling and creating two waterfall accents to bring the blue from the floor into the shower. The clients wanted to create a more spa like feel with the pebble tile flooring and Kohler Hydrorail Shower column. We also worked in a knee wall with glass panel to keep the space feeling more open and worked in a small corner bench as well.”
“We tried to create as much storage and function as possible. We were able to design a window bench, make up area, and squeeze in a tall pantry cabinet for more storage. They really liked the gray/blue color scheme that is present in the rest of the house so we tried to tie that in as best we could to make the primary bath gel with the look of the rest of the house,” said Jen.
“We had a vision of what we wanted our bathroom to look like and they made it happen. It turned out beautiful and everyone was so wonderful to work with,” said the clients.
Photos courtesy of BTW Images LLC.



Sponsored
Columbus, OH

Snider & Metcalf Interior Design, LTD
Leading Interior Designers in Columbus, Ohio & Ponte Vedra, Florida
 Donohoe Builders
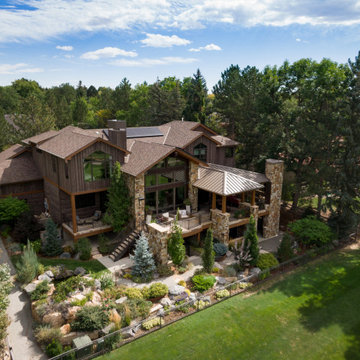
Dreams do come true - a mountain chic design fits right into the Front Range of Colorado.
 DIRTT Environmental Solutions
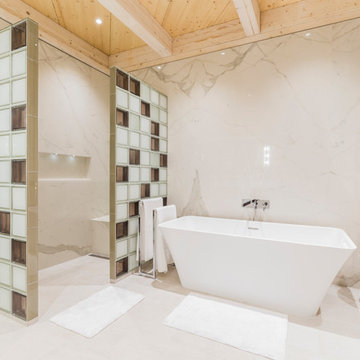
Hygge – pronounced "hoo-ga" – is coziness. A way of living that emphasizes the importance of simplicity and unwinding. It's hospitality and warmth. But at DIRTT, it also means a living lab. The home of co-founder and DIRTT CEO, Mogens Smed, is a giant test subject for the possibilities of prefabricated construction. The home demonstrates what's possible when traditional craftsmanship and modern technology combine. Complex angles and curves become a possibility. Exquisite finishes become reality when labor costs are flipped on their head. The home has become what it was meant to be all along; a place to gather with colleagues, Clients, family and friends to break bread and get to know one another.
 United Porte Inc
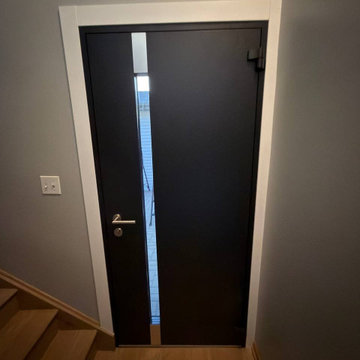
Furthermore, VDom Doors insulate your home from extreme weather conditions, as well as unwanted animals, insects, and dust from entering.
This technology makes it possible to protect the front door from condensation and ice formation.
A thermal break is a layer of material with low thermal conductivity. For the correct operation of the door, it must be located between the outer and inner sides of the leaf and the frame, thereby excluding the contact of the metal parts with each other.
This technology prevents the door from freezing, preserving its properties and impeccable appearance for many years.
The two-tone painting ofthe door leaf and the frame makes it possible to select colours separately for interior and exterior decoration, which gives the door a complete look and makes it possible to create a harmonious image in the interior and exterior.
All models of this collection are made with a frame made of aluminum. The external framework and internal power framework of the frame do not touch in any way, because they are interconnected by a polyamide insert (thermal break) 18 mm thick, which guarantees maximum thermal insulation performance.
The door leaf ofthis series is made of two sheets of metal 1 mm thick. A reliable two-layer design with a thermal insulation layer and expanded polystyrene filling guarantees reliability. durability, and the best indicators of heat and noise insulation of the door.
Model - 6777 Cynex
Color - Black
Door thickness - 3 1/4"
Frame thickness - 4"
Metal frame 4" thick - dimensions of the door with frame is 34" x 82".
Metal threshold.
Plate-type, primary lock for armoured type of steel doors, locked by 3 key turns
To maintain the warranty, a canopy is required over the door.
134