
Search results for "Possibility" in Home Design Ideas

 Steinhafels
Designer: Aaron Keller | Photographer: Sarah Utech
Transitional living room photo in Milwaukee
Transitional living room photo in Milwaukee

 Splash Home Interiors
Design & Construction by Splash Kitchens & Baths, LLC LaGrange, GA
Example of a transitional kitchen design in Atlanta with shaker cabinets, gray cabinets, white backsplash, subway tile backsplash, paneled appliances and an undermount sink
Example of a transitional kitchen design in Atlanta with shaker cabinets, gray cabinets, white backsplash, subway tile backsplash, paneled appliances and an undermount sink

 Emerick Architects
A custom-designed paneled zinc barn door is a piece of art, as well as functioning to close off the living space when desired.
Photo by Lincoln Barber
Find the right local pro for your project

 Harwick Homes
Giovanni Photography
Island style white two-story stucco exterior home photo in Miami with a hip roof and a tile roof
Island style white two-story stucco exterior home photo in Miami with a hip roof and a tile roof


 Sarah Jones Design
Vance Fox
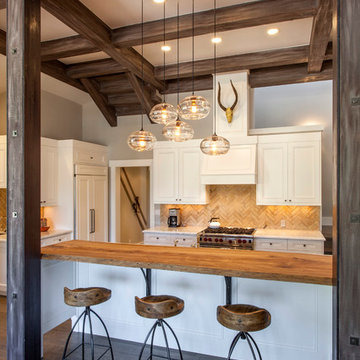
Example of a transitional kitchen design in Other with recessed-panel cabinets, white cabinets, wood countertops, beige backsplash and paneled appliances
Example of a transitional kitchen design in Other with recessed-panel cabinets, white cabinets, wood countertops, beige backsplash and paneled appliances

 ScavulloDesign Interiors
Matthew Millman
Elegant kitchen photo in San Francisco with a farmhouse sink, shaker cabinets, white cabinets, beige backsplash and subway tile backsplash
Elegant kitchen photo in San Francisco with a farmhouse sink, shaker cabinets, white cabinets, beige backsplash and subway tile backsplash

Sponsored
Columbus, OH

Hope Restoration & General Contracting
Columbus Design-Build, Kitchen & Bath Remodeling, Historic Renovations

 Kitchen Design Concepts
The laundry room was placed between the front of the house (kitchen/dining/formal living) and the back game/informal family room. Guests frequently walked by this normally private area.
Laundry room now has tall cleaning storage and custom cabinet to hide the washer/dryer when not in use. A new sink and faucet create a functional cleaning and serving space and a hidden waste bin sits on the right.



 Soucie Horner, Ltd.
A fresh take on traditional style, this sprawling suburban home draws its occupants together in beautifully, comfortably designed spaces that gather family members for companionship, conversation, and conviviality. At the same time, it adroitly accommodates a crowd, and facilitates large-scale entertaining with ease. This balance of private intimacy and public welcome is the result of Soucie Horner’s deft remodeling of the original floor plan and creation of an all-new wing comprising functional spaces including a mudroom, powder room, laundry room, and home office, along with an exciting, three-room teen suite above. A quietly orchestrated symphony of grayed blues unites this home, from Soucie Horner Collections custom furniture and rugs, to objects, accessories, and decorative exclamationpoints that punctuate the carefully synthesized interiors. A discerning demonstration of family-friendly living at its finest.

 Samantha Friedman Interior Designs
Jesse Snyder
Family room - mid-sized transitional enclosed medium tone wood floor and brown floor family room idea in DC Metro with gray walls, no fireplace and no tv
Family room - mid-sized transitional enclosed medium tone wood floor and brown floor family room idea in DC Metro with gray walls, no fireplace and no tv

 Christopher A Young - HouseSmith LLC
Jamie Cook of Cook Editions
Example of a large transitional wooden u-shaped metal railing staircase design in Atlanta with painted risers
Example of a large transitional wooden u-shaped metal railing staircase design in Atlanta with painted risers

 Studio Steinbomer
Dining room after the renovation.
Construction by RisherMartin Fine Homes
Interior Design by Alison Mountain Interior Design
Landscape by David Wilson Garden Design
Photography by Andrea Calo
Sponsored
Columbus, OH
Hope Restoration & General Contracting
Columbus Design-Build, Kitchen & Bath Remodeling, Historic Renovations

 Spang Builders, Inc.
Jeff Roberts
Kitchen - coastal medium tone wood floor kitchen idea in Portland Maine with shaker cabinets, white cabinets, white backsplash, subway tile backsplash and an island
Kitchen - coastal medium tone wood floor kitchen idea in Portland Maine with shaker cabinets, white cabinets, white backsplash, subway tile backsplash and an island

 Andrew Franz Architect PLLC
Photography: Albert Vecerka-Esto
Inspiration for an industrial formal and open concept medium tone wood floor living room remodel in New York
Inspiration for an industrial formal and open concept medium tone wood floor living room remodel in New York

 AOME Architects
The kitchen provides an on-axis counterpoint to the fireplace in the great room. // Image : Benjamin Benschneider Photography
Open concept kitchen - large transitional l-shaped medium tone wood floor, brown floor, exposed beam and wood ceiling open concept kitchen idea in Seattle with an undermount sink, flat-panel cabinets, medium tone wood cabinets, gray backsplash, stainless steel appliances, an island, beige countertops, solid surface countertops and granite backsplash
Open concept kitchen - large transitional l-shaped medium tone wood floor, brown floor, exposed beam and wood ceiling open concept kitchen idea in Seattle with an undermount sink, flat-panel cabinets, medium tone wood cabinets, gray backsplash, stainless steel appliances, an island, beige countertops, solid surface countertops and granite backsplash

 Pruett & Co.
Mid-sized transitional l-shaped medium tone wood floor and beige floor eat-in kitchen photo in Denver with an undermount sink, shaker cabinets, blue cabinets, quartzite countertops, white backsplash, ceramic backsplash, paneled appliances, an island and white countertops

Sponsored
Galena, OH

Buckeye Restoration & Remodeling Inc.
Central Ohio's Premier Home Remodelers Since 1996

 Fautt Homes
Completely remolded and redesigned kitchen. Beveled subway tile and honed carrara counter tops.Dark gray center island.
Example of a classic l-shaped dark wood floor kitchen design in San Francisco with an undermount sink, shaker cabinets, white cabinets, white backsplash, subway tile backsplash, stainless steel appliances and an island
Example of a classic l-shaped dark wood floor kitchen design in San Francisco with an undermount sink, shaker cabinets, white cabinets, white backsplash, subway tile backsplash, stainless steel appliances and an island

 Mehditash Design
John Gruen
Example of a large transitional guest medium tone wood floor bedroom design in New York with blue walls
Example of a large transitional guest medium tone wood floor bedroom design in New York with blue walls

 Timbercraft Tiny Homes
Inspiration for a small timeless green one-story wood exterior home remodel in Other with a metal roof
203