
Search results for "Possible retreat" in Home Design Ideas

 Amanda Martocchio Architecture
When a world class sailing champion approached us to design a Newport home for his family, with lodging for his sailing crew, we set out to create a clean, light-filled modern home that would integrate with the natural surroundings of the waterfront property, and respect the character of the historic district.
Our approach was to make the marine landscape an integral feature throughout the home. One hundred eighty degree views of the ocean from the top floors are the result of the pinwheel massing. The home is designed as an extension of the curvilinear approach to the property through the woods and reflects the gentle undulating waterline of the adjacent saltwater marsh. Floodplain regulations dictated that the primary occupied spaces be located significantly above grade; accordingly, we designed the first and second floors on a stone “plinth” above a walk-out basement with ample storage for sailing equipment. The curved stone base slopes to grade and houses the shallow entry stair, while the same stone clads the interior’s vertical core to the roof, along which the wood, glass and stainless steel stair ascends to the upper level.
One critical programmatic requirement was enough sleeping space for the sailing crew, and informal party spaces for the end of race-day gatherings. The private master suite is situated on one side of the public central volume, giving the homeowners views of approaching visitors. A “bedroom bar,” designed to accommodate a full house of guests, emerges from the other side of the central volume, and serves as a backdrop for the infinity pool and the cove beyond.
Also essential to the design process was ecological sensitivity and stewardship. The wetlands of the adjacent saltwater marsh were designed to be restored; an extensive geo-thermal heating and cooling system was implemented; low carbon footprint materials and permeable surfaces were used where possible. Native and non-invasive plant species were utilized in the landscape. The abundance of windows and glass railings maximize views of the landscape, and, in deference to the adjacent bird sanctuary, bird-friendly glazing was used throughout.
Photo: Michael Moran/OTTO Photography
 User
UserThe flooring throughout the kitchen and main living area of this home is mango wood imported from Hawaii.

The kitchen countertops are unique, made from one-of-a-kind, custom, multi-colored geodes imported from Israel. The kitchen backsplashes are caribbean blue iridescent tiles.
The breakfast nook is multi-functional, operating as a home office and built-in study space for grandkids.
Vaulted ceilings with exposed beams.
Photography: Jeri Koegel

Find the right local pro for your project
 Denali Custom Homes, Inc.
Denali Custom Homes
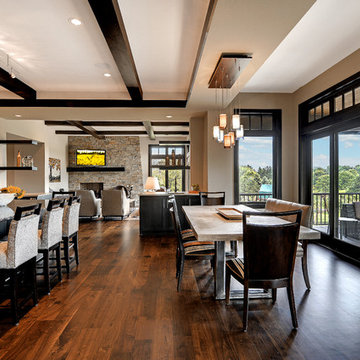
Example of a mid-sized transitional dark wood floor and brown floor great room design in Minneapolis with beige walls and no fireplace
Example of a mid-sized transitional dark wood floor and brown floor great room design in Minneapolis with beige walls and no fireplace





 Amaris Custom Homes
Loop Photography
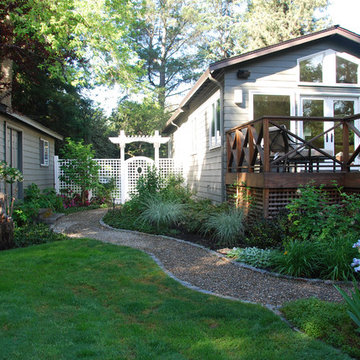

Inspiration for a mid-sized craftsman brown one-story wood exterior home remodel in Minneapolis
Inspiration for a mid-sized craftsman brown one-story wood exterior home remodel in Minneapolis
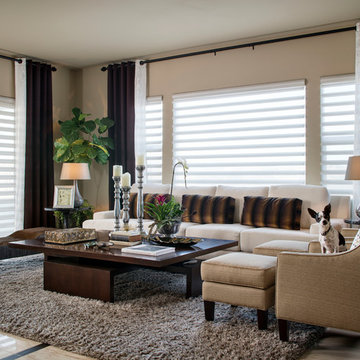
 Irma Shaw Designs
Chipper Hatter Photography
Inspiration for a transitional formal living room remodel in San Diego with beige walls
Inspiration for a transitional formal living room remodel in San Diego with beige walls
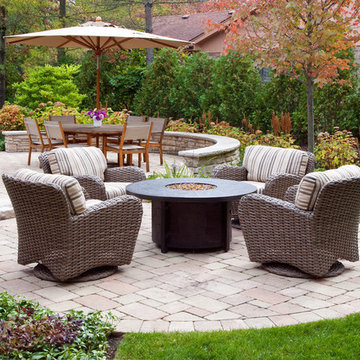
 NLH Landscape Architects
Photography by Linda Oyama Bryan
Inspiration for a timeless patio remodel in Chicago with a fire pit and no cover
Inspiration for a timeless patio remodel in Chicago with a fire pit and no cover
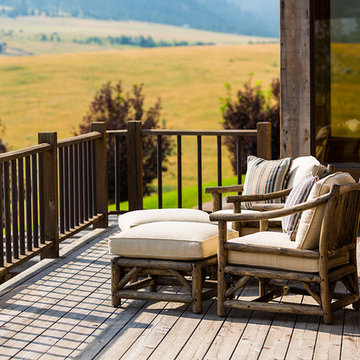

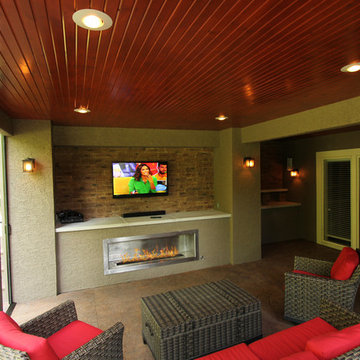
 Artistic Concrete Surfaces
Lindsey Denny
Example of a mid-sized trendy backyard stamped concrete patio design in Kansas City with a fire pit and a roof extension
Example of a mid-sized trendy backyard stamped concrete patio design in Kansas City with a fire pit and a roof extension


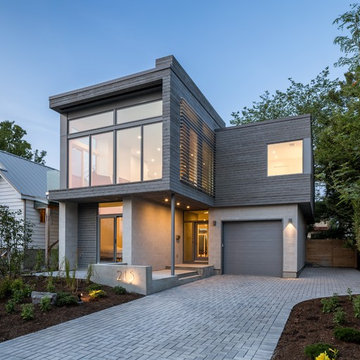
 Maple Leaf Custom Homes
Architect: Christopher Simmonds Architect
Large modern gray two-story mixed siding flat roof idea in Ottawa
Large modern gray two-story mixed siding flat roof idea in Ottawa
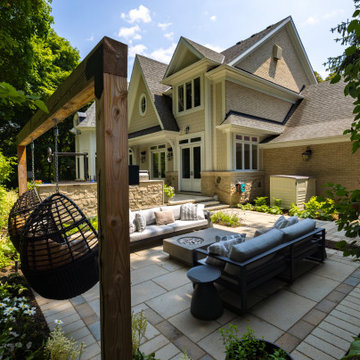
 Infinite Possibilities Landscape & Design
Inspiration for a mid-sized transitional backyard concrete paver patio remodel in Toronto with a fire pit

 Lazzarini Pickering Architetti
Matteo Piazza
Living room - mediterranean living room idea in Naples with white walls
Living room - mediterranean living room idea in Naples with white walls

Sponsored
Columbus, OH

Snider & Metcalf Interior Design, LTD
Leading Interior Designers in Columbus, Ohio & Ponte Vedra, Florida

 Studio Z Design
Ryan Fung
Bathroom - small contemporary master white tile and subway tile marble floor bathroom idea in Toronto with flat-panel cabinets, white cabinets, white walls, an integrated sink and solid surface countertops
Bathroom - small contemporary master white tile and subway tile marble floor bathroom idea in Toronto with flat-panel cabinets, white cabinets, white walls, an integrated sink and solid surface countertops
 BONE Structure

Sunroom - rustic light wood floor sunroom idea in Montreal with a stone fireplace and a standard ceiling

 Accoya Wood
Accoya was used for all the superior decking and facades throughout the ‘Jungle House’ on Guarujá Beach. Accoya wood was also used for some of the interior paneling and room furniture as well as for unique MUXARABI joineries. This is a special type of joinery used by architects to enhance the aestetic design of a project as the joinery acts as a light filter providing varying projections of light throughout the day.
The architect chose not to apply any colour, leaving Accoya in its natural grey state therefore complimenting the beautiful surroundings of the project. Accoya was also chosen due to its incredible durability to withstand Brazil’s intense heat and humidity.
Credits as follows: Architectural Project – Studio mk27 (marcio kogan + samanta cafardo), Interior design – studio mk27 (márcio kogan + diana radomysler), Photos – fernando guerra (Photographer).
9