
Search results for "Possible retreat" in Home Design Ideas

 TruexCullins Architecture + Interior Design
View TruexCullins Interiors designs at www.truexcullins.com.
Example of a mountain style l-shaped eat-in kitchen design in Burlington with glass-front cabinets, light wood cabinets, white backsplash and an island
Example of a mountain style l-shaped eat-in kitchen design in Burlington with glass-front cabinets, light wood cabinets, white backsplash and an island
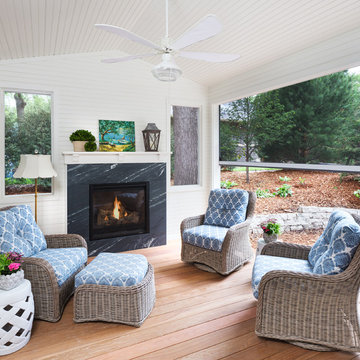
This is an example of a coastal porch design in Minneapolis with a fire pit, decking and a roof extension.
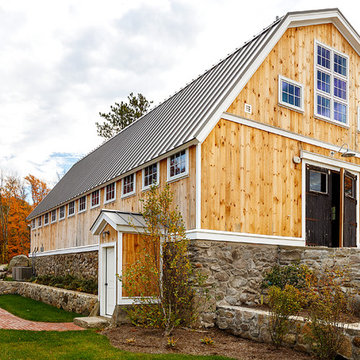
 Archambault Construction
Front view of renovated barn with new front entry, landscaping, and creamery.
Mid-sized farmhouse beige two-story wood house exterior idea in Boston with a gambrel roof and a metal roof
Mid-sized farmhouse beige two-story wood house exterior idea in Boston with a gambrel roof and a metal roof
Find the right local pro for your project
 Dorman Associates, Inc.
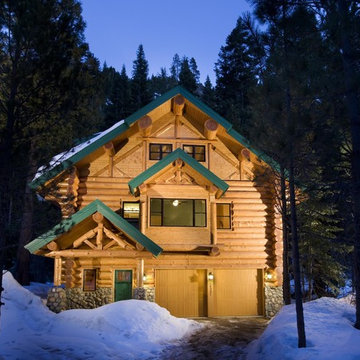
The Squaw Valley Retreat is a rebuild of one of the original Olympic cabins from 1960. Our client is an incredibly fun person who enjoys the outdoors and wanted to take full advantage of the view and the indoor / outdoor possibilities of the property. As it happens, this property has one of the best views towards the Resort with the Master Suite taking full advantage with large picture windows in each space. The house is full of nooks to enjoy during the winter and broad vistas to enjoy while cooking a gourmet meal in the summer.
 317Grow
Gardens of Growth

View of fire pit area from patio above.
Inspiration for a mid-sized contemporary backyard concrete paver patio remodel in Indianapolis with a fire pit and no cover
Inspiration for a mid-sized contemporary backyard concrete paver patio remodel in Indianapolis with a fire pit and no cover
 Beau Clowney Architects
Photo Credit: Julia Lynn

Example of a beach style blue floor family room design in Charleston with white walls
Example of a beach style blue floor family room design in Charleston with white walls
 Period Architecture Ltd.
Angle Eye Photography
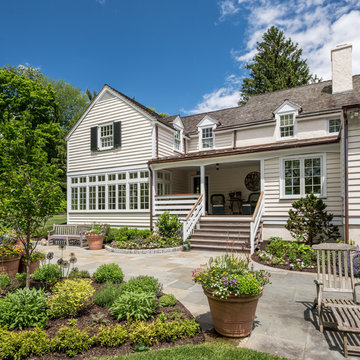
Example of a large classic beige two-story exterior home design in Philadelphia with a shingle roof
Example of a large classic beige two-story exterior home design in Philadelphia with a shingle roof


 Stuart Pliner Design
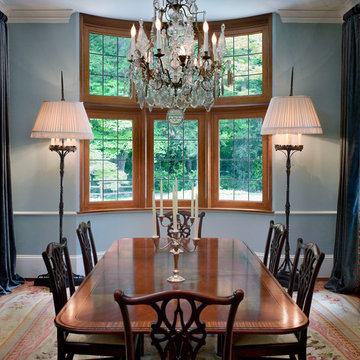
Inspiration for a timeless dining room remodel in Atlanta with blue walls and no fireplace
 ArchitecTor, PC

Example of a huge trendy master black tile and marble tile marble floor and black floor bathroom design in Phoenix with flat-panel cabinets, dark wood cabinets, a wall-mount toilet, black walls, a drop-in sink, marble countertops, a hinged shower door and black countertops
 Charles Clayton Construction Inc
Cuccuiaioni Photography

Bedroom - tropical master carpeted bedroom idea in Orlando with yellow walls
Bedroom - tropical master carpeted bedroom idea in Orlando with yellow walls
 Impluvium Architecture
Impluvium Architecture
Alamo, CA, USA
The realtor who sold the property to the Dinstells mentioned that an Architect just bought the property next door (we were neighbors for our first house - found under Houzz Projects = Haley 3)
I was the Architect and helped coordinate with various sub-contractors. I also co-designed the project with various consultants including Interior and Landscape Design (+our house concurrently being built next door)
This project I had to put professional ethics above my personal needs for my new house concurrently built next door. I originally wanted a Modern House and the Dinstell's wanted a French Country but I knew that they would clash next to each other so I redesigned our house to be a Contemporary Craftsman style.
 butter+velvet DESIGN · HOME
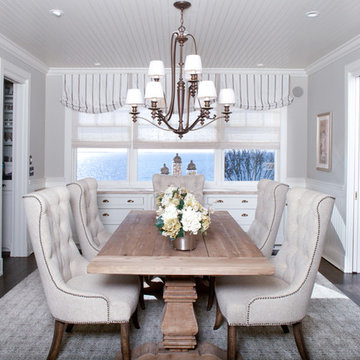
Example of a beach style dark wood floor enclosed dining room design in New York with gray walls and no fireplace
 Archambault Construction

Inspiration for a large cottage two-story wood house exterior remodel in Boston with a gambrel roof and a metal roof

Sponsored
Columbus, OH

Snider & Metcalf Interior Design, LTD
Leading Interior Designers in Columbus, Ohio & Ponte Vedra, Florida
 John Sutton Photography
John Sutton Photography
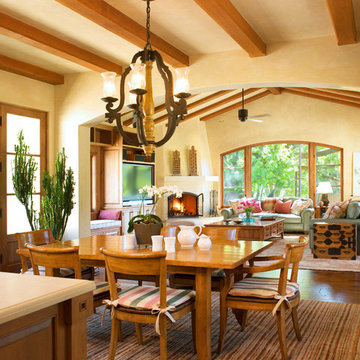
Example of a tuscan dark wood floor great room design in San Francisco with beige walls
Example of a tuscan dark wood floor great room design in San Francisco with beige walls
 Artistic Concrete Surfaces
Lindsey Denny
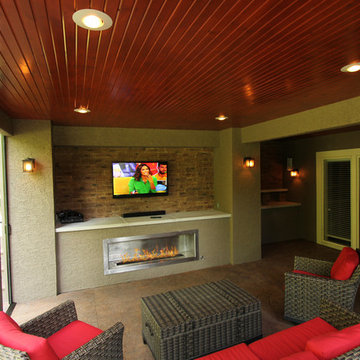
Example of a mid-sized trendy backyard stamped concrete patio design in Kansas City with a fire pit and a roof extension
Example of a mid-sized trendy backyard stamped concrete patio design in Kansas City with a fire pit and a roof extension
 User

UserThe flooring throughout the kitchen and main living area of this home is mango wood imported from Hawaii.
The kitchen countertops are unique, made from one-of-a-kind, custom, multi-colored geodes imported from Israel. The kitchen backsplashes are caribbean blue iridescent tiles.
The breakfast nook is multi-functional, operating as a home office and built-in study space for grandkids.
Vaulted ceilings with exposed beams.
Photography: Jeri Koegel


Sponsored
Galena, OH

Buckeye Restoration & Remodeling Inc.
Central Ohio's Premier Home Remodelers Since 1996
 Joe Lucey Carpentry Inc.
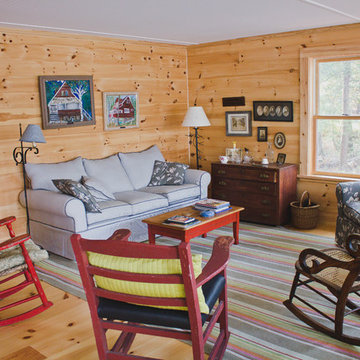
In the brand new family room. Note the paintings of the original camp hanging above the sofa.
Photo by: http://www.monarchtheartofbrianne.com

8