
Search results for "Possible" in Home Design Ideas
 Charmean Neithart Interiors
Photos by Erika Bierman www.erikabiermanphotography.com
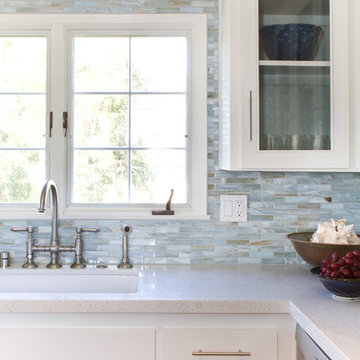
Kitchen - coastal kitchen idea in San Diego
Kitchen - coastal kitchen idea in San Diego




Find the right local pro for your project

 WERK | Building Modern

Remodeled Master Suite includes new Master Spa opening directly into Bedroom via reclaimed wood barn doors with borrowed light from adjacent newly sky-lit corridor. Interior Architecture: HAUS | Architecture + BRUSFO - Construction Management: WERK - Photo: HAUS | Architecture For Modern Lifestyles






Sponsored
Columbus, OH

Hope Restoration & General Contracting
Columbus Design-Build, Kitchen & Bath Remodeling, Historic Renovations
 Closet POSSIBLE

White Chocolate color with wall mounted storage, covered storage, folding surface/deck and open shelving.
Inspiration for a small contemporary single-wall dedicated laundry room remodel in Other with an utility sink, flat-panel cabinets, beige walls and a side-by-side washer/dryer
Inspiration for a small contemporary single-wall dedicated laundry room remodel in Other with an utility sink, flat-panel cabinets, beige walls and a side-by-side washer/dryer
 Possibilities for Design
Eric Lucero
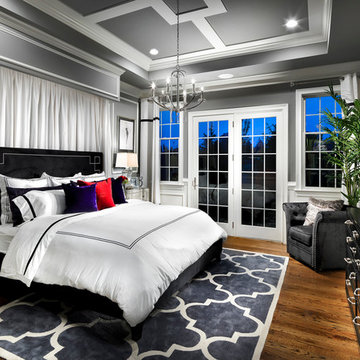
Bedroom - large contemporary master medium tone wood floor bedroom idea in New York with gray walls
Bedroom - large contemporary master medium tone wood floor bedroom idea in New York with gray walls
 Possibilities for Design
Eric Lucero
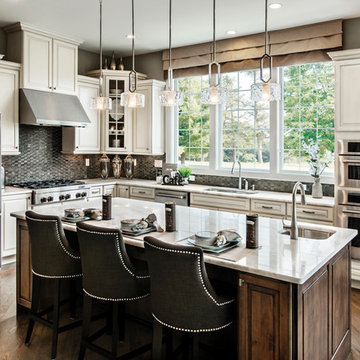
Example of a huge trendy l-shaped light wood floor open concept kitchen design in New York with raised-panel cabinets, white cabinets, marble countertops, metallic backsplash, stainless steel appliances and an island
Example of a huge trendy l-shaped light wood floor open concept kitchen design in New York with raised-panel cabinets, white cabinets, marble countertops, metallic backsplash, stainless steel appliances and an island



 Affecting Spaces Design Studio
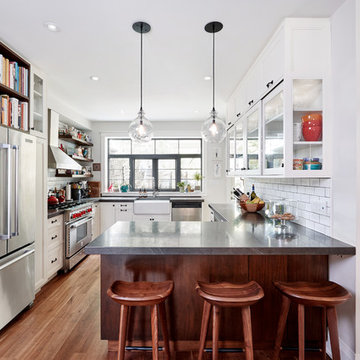
This modern kitchen maintains it's industrial feel by having the exposed brick as its backdrop. The warm honey tones of the white oak, mixed with the stainless steel appliances and white quartz creates a perfect space to showcase the original charm of this space. The accessory rails allow for storage, without covering up the amazing brick wall.

Sponsored
Columbus, OH

Snider & Metcalf Interior Design, LTD
Leading Interior Designers in Columbus, Ohio & Ponte Vedra, Florida
 Suzanne Nichols Design Group, Inc.

The bath room implements the use of accent tiles in a custom designed bathroom as well as glass shower doors to give a sleek and stunning appearance.


 Design Studio International
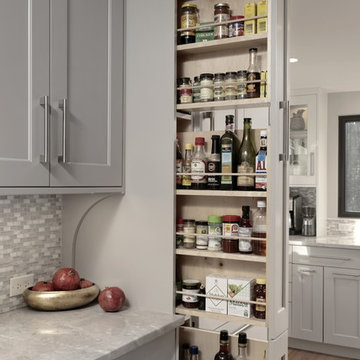
This vertical pull-out storage ensures your ingredients are easily accessible.
Example of a transitional home design design in DC Metro
Example of a transitional home design design in DC Metro

 Design Manifest
High end, highly custom complete kitchen remodel with amazing details.
THE KEY FEATURES
- Dining Room Wall removed
- Island w/ sink, dishwasher and trash/recycling; eating area that seats 2-3 people on the other side
- Full height Pantry next to refrigerator
- 36″ paneled refrigerator
- 3 Work Zones: the island, left of the range, right of the range
- Snack Zone: a place away from the work zone to house the toaster, coffeemaker and microwave
- Dish/ Cutlery Storage: Two sets of dishes and cutlery also store in the cabinets on the snack zone wall.
- Ample Cooking storage: Two 45″ and 33″ base cabinets with adjustable roll-out shelves provide ample space for pots/ pans / cooking supplies
- Garden Window Relocated and Re-sized.
.
Photo by Courtney Apple


 Tiffany Homes

Inspiration for a mid-sized contemporary concrete floor entryway remodel in Denver with gray walls and a glass front door

 Rockwood Cabinetry
Remodel by Cornerstone Construction Services LLC
Interior Design by Maison Inc.
David Papazian Photography
Example of a mid-sized 1950s galley laundry room design in Portland with flat-panel cabinets, medium tone wood cabinets, quartz countertops and a side-by-side washer/dryer
Example of a mid-sized 1950s galley laundry room design in Portland with flat-panel cabinets, medium tone wood cabinets, quartz countertops and a side-by-side washer/dryer

44