
Search results for "Post absorption manage" in Home Design Ideas
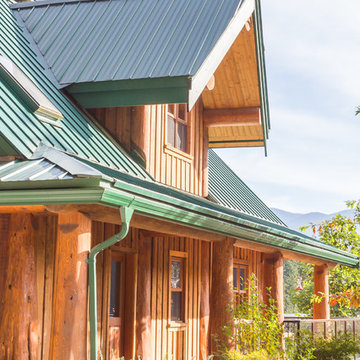
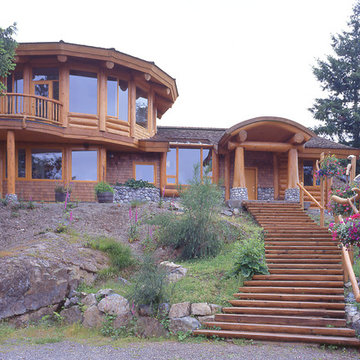
 Artisan Log and Timber Homes
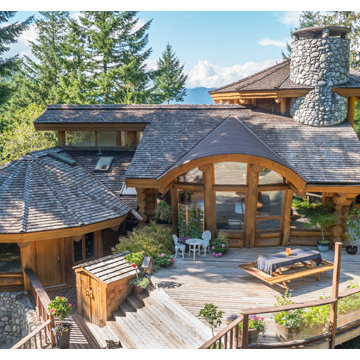
A guest house at the Zajac ranch.
Inspiration for a craftsman exterior home remodel in Vancouver
Inspiration for a craftsman exterior home remodel in Vancouver
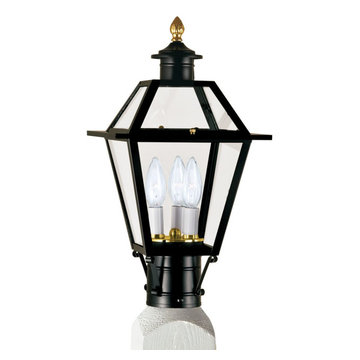
 Focal Point Hardware
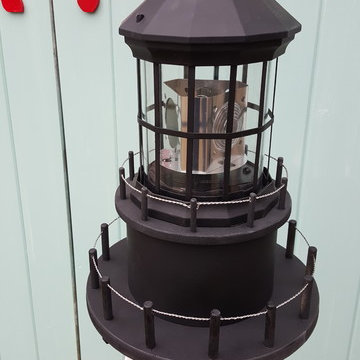
This Nowell lighting product Features:
Finish: Black
Glass: Clear/Seedy Glass
Material: Solid Brass
Lamping Standard: (1) 100W max medium base E26
Height: 38"
Width: 12.5"
Commanding attention, the large Beacon Post Lantern’s meticulously crafted layers add a statement to entryways and outdoor areas. The Beacon Post Lantern includes a mixture of clear and seedy glass, both of which complement the fixture’s black finish. The Beacon series also offers a medium post lantern and a wall mount.
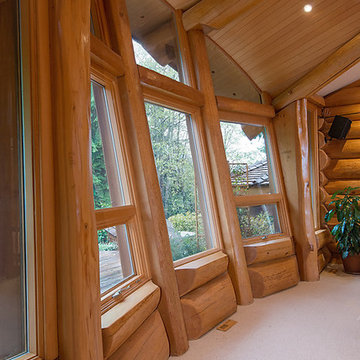
 Murray Arnott Design
Award-winning post and beam home
Living room - eclectic living room idea in Vancouver
Living room - eclectic living room idea in Vancouver
Find the right local pro for your project
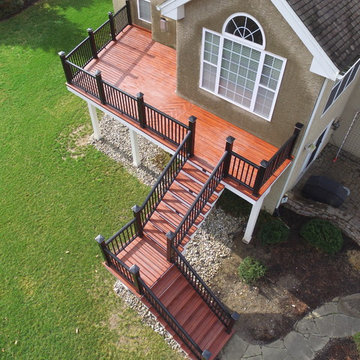
 First State Building & Design
We expanded an existing deck with new stairs, railing, decking, deck board design, lighting, complete with all post and beam wraps. All decking you see is Zuri decking with Timbertech Rail Systems. We installed riser lights up the stairs with post caps on top of all posts.
 Ki Arts
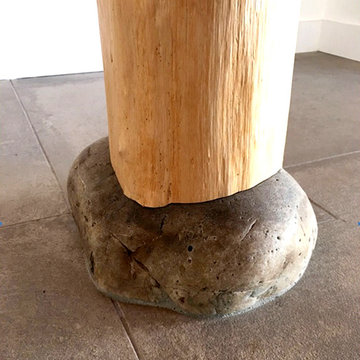
Detail foot of post joined to rock base. A hole was drilled through the stone allowing a stainless steel bolt to connect the post to the floor. The bottom of the cedar post was hand cut to conform to the contours of the stone.
 CZ Woodworking
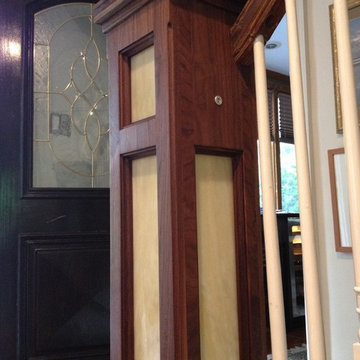
Custom built, handcrafted Black Walnut Newel Post. Designed in collaboration with Spyglass Design and fabricated by czwoodworking.com
LED lighting illuminates a soft glow from the interior of the Newel Post, operated by a touch pad sensor located to the rear of the post itself.
 Jan Neiges, CMKBD with NKBA
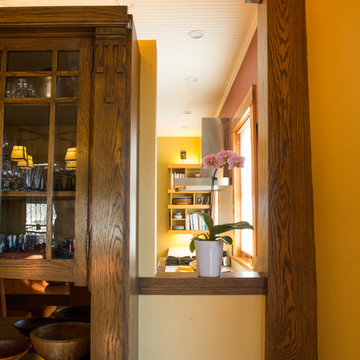
When I first met these Clients their challenge to me was, Close up look of the post and beam. It was important to open up the wall on this side as well. Providing additional natural light into the kitchen from the dining room.
purlee photography


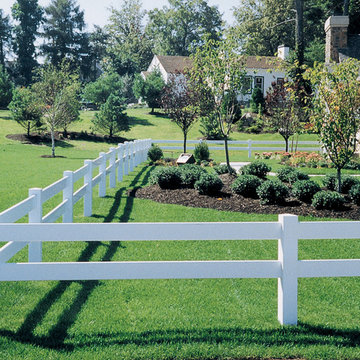
 AVO Fence & Supply
Bufftech two-rail vinyl post and rail fence
- Photo credit: Bufftech
Design ideas for a traditional landscaping in Boston.
Design ideas for a traditional landscaping in Boston.
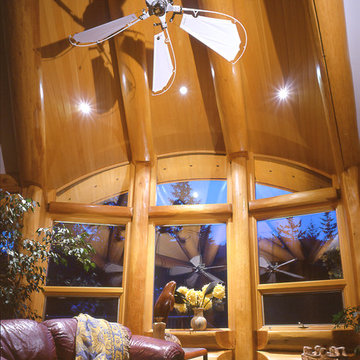 Murray Arnott Design
Award-winning post and beam home
Example of an eclectic living room design in Vancouver
Example of an eclectic living room design in Vancouver
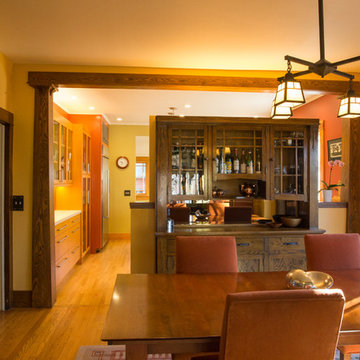 Jan Neiges, CMKBD with NKBA
When I first met these Clients their challenge to me was, how to open up the wall into the kitchen without losing the charm of the Oak built-in cabinet as seen here in the dining room. During my first visit, I sketched a design using posts and a beam as shown here, that match the opposite wall (not shown) into the living room. My key focus was, to design the new beam and post to look like it had always been there. The challenge was...how to support the oak built-in. The solution was to add a wall behind the built-in to provide stability and we expanded that wall left and right of the built-in to provide additional support. To increase the site line into the kitchen, we made the expanded wall a shorter height and capped it with wood to match the Craftsman detail that is throughout the home.
purlee photography
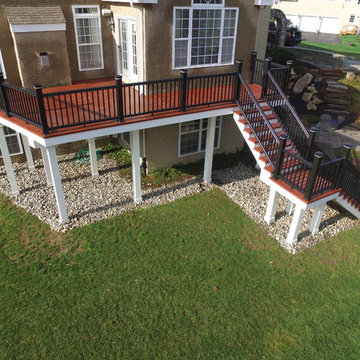 First State Building & Design
We expanded an existing deck with new stairs, railing, decking, deck board design, lighting, complete with all post and beam wraps. All decking you see is Zuri decking with Timbertech Rail Systems. We installed riser lights up the stairs with post caps on top of all posts.
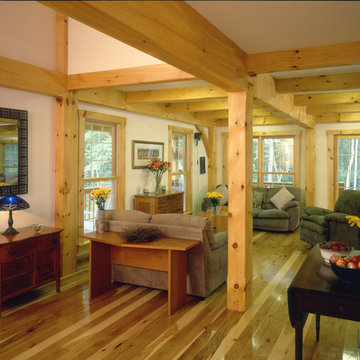
 Davis Frame Company
Open concept post and beam farmhouse with pine exposed wooden beams.
Inspiration for a large farmhouse open concept medium tone wood floor living room remodel in Burlington
Inspiration for a large farmhouse open concept medium tone wood floor living room remodel in Burlington

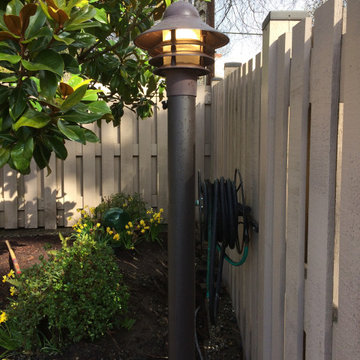
 Reddy Watt Electrical
Aluminum posts and poly lamp fixtures provided by the customer. General contractor anchored posts in cement. I ran the power from existing outdoor GFI & GFCI protected outlets.

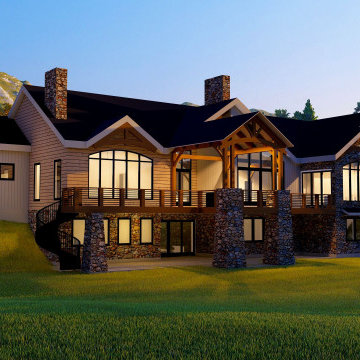
 RWH Architect PLLC
The Clients were looking to build a Post and Beam retreat home in the White Mountains on their seclusive plot of land. The design aims to accentuate the Post and Beam structure that allows for large spans and creates big open spaces within the central portion of the home. This gives the clients plenty of room to entertain a large group of people in both the primary and lower level of their home while maintaining privacy in the other spaces. The open-concept kitchen looks into the living room and the open deck. The oversized 4 panel sliding doors allows the living room space to flow onto the large wood deck to create an indoor/outdoor space. The use of large panels of glass gives expansive, unobstructed views down the mountainside and lets in sunlight to brighten up the featured post and beam structure in the living spaces.

 Manomin Resawn Timbers
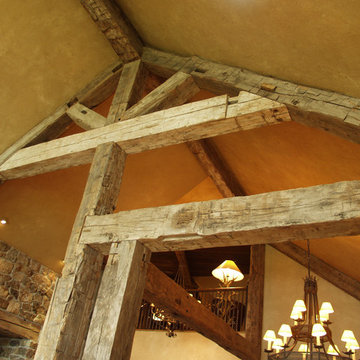
This close up detail of a Hand Hewn Timber truss system shows exactly what sets reclaimed wood apart from anything modern lumber can offer. The king post configuration with diagonal braces and a structural corner post displays the heavy checking, adze marks, and original mortise and tenon joinery that these old growth hardwoods carry from their first life in century old Midwestern structures. The naturally silvered gray patina gives the wood a cool, weathered tone that reads beautifully against warm plaster walls.
Salvaged from historic structures in neighboring Wisconsin, every Hand Hewn Timber at Manomin goes through a detailed process of denailing, kiln drying, and precision milling so that antique character is preserved while performing beautifully in a modern home.
Whether you are a homebuilder, a home remodeling contractor, or a homeowner looking for reclaimed wood timber trusses for a cathedral ceiling or great room, Manomin Resawn Timbers has been helping people discover the antique charm of reclaimed wood since 2002. We serve homebuilders, contractors, and designers across the country. Visit our showroom in Hugo, MN or reach out to us with a call or a message to get started.

 Western Timber Frame
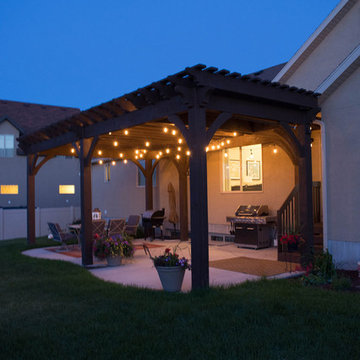
Extra Tall Timber Frame Pergola Kit measuring 9' 9" from the bottom of the bottom roof beam to the patio. It has a power post that provides Recessed male plug with an upgraded weather cover
One GFI plug for your protection with an upgraded weather cover
One lower plug just above the GFI plug with two USB plugs in it
One double switch (one for lights and one for fan) with upgraded weather cover half way up the post.
One upper TV plug with two USB plugs and upgraded weather cover.
One separated plug on top of the post – one for lights and one for a fan. Both are on the double switch and have an upgraded weather cover.
43