
Search results for "Post absorption manage" in Home Design Ideas
 RWH Architect PLLC
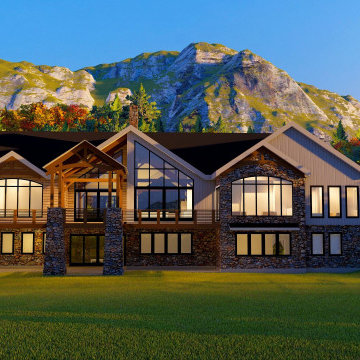
The Clients were looking to build a Post and Beam retreat home in the White Mountains on their seclusive plot of land. The design aims to accentuate the Post and Beam structure that allows for large spans and creates big open spaces within the central portion of the home. This gives the clients plenty of room to entertain a large group of people in both the primary and lower level of their home while maintaining privacy in the other spaces. The open-concept kitchen looks into the living room and the open deck. The oversized 4 panel sliding doors allows the living room space to flow onto the large wood deck to create an indoor/outdoor space. The use of large panels of glass gives expansive, unobstructed views down the mountainside and lets in sunlight to brighten up the featured post and beam structure in the living spaces.
 Reynard Architectural Designs
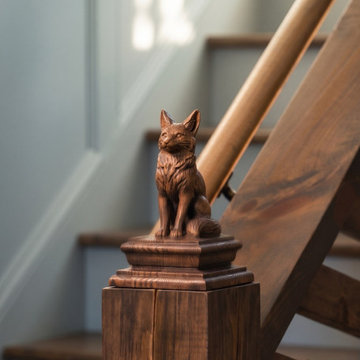
This photograph captures a refined, artisanal interior detail: a beautifully custom-carved wooden fox figurine serving as a newel post finial. The carving is incredibly detailed, with intricate fur texturing and an alert, watchful expression, making it the clear focal point. Mounted on a substantial, dark-stained wood newel post that matches the handrail and stair structure, it adds a unique touch of personality and natural charm. The receding staircase in the background, with its soft bokeh of pale grey-blue painted risers and filtered daylight, creates an inviting depth that integrates the piece perfectly into a sophisticated, curated home environment.
 Lantern & Scroll
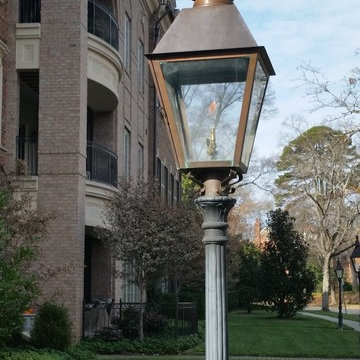
This Vauxhall Collection exterior gas lantern makes a perfect post light. This post lantern is outside of a condominium in Charlotte, NC
Inspiration for a timeless exterior home remodel in Charlotte
Inspiration for a timeless exterior home remodel in Charlotte
Find the right local pro for your project

 CZ Woodworking
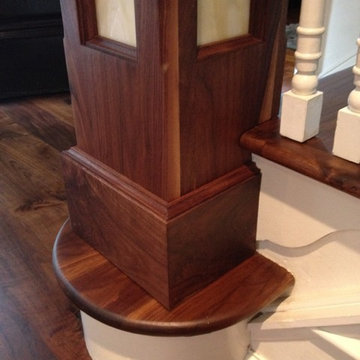
Custom built, handcrafted Black Walnut Newel Post. Designed in collaboration with Spyglass Design and fabricated by czwoodworking.com
LED lighting illuminates a soft glow from the interior of the Newel Post, operated by a touch pad sensor located to the rear of the post itself.
 Copper Lantern Tim Baratelle
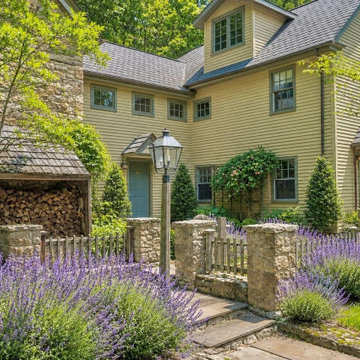
Old Philadelphia Post Top Lantern Model No. P1050G. Size shown is 12-1/2"W x 22"H with 3 lights.
Inspiration for a timeless exterior home remodel in Philadelphia
Inspiration for a timeless exterior home remodel in Philadelphia
 Copper Lantern Tim Baratelle
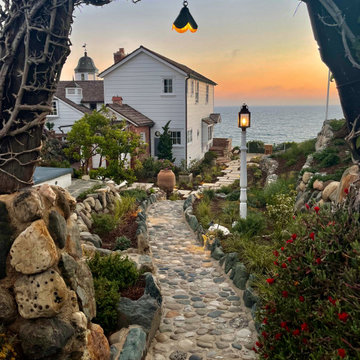
Livery Barn post top lantern Model No. P1145N shown in antique copper with clear-seedy glass. Size shown in 9"W x 23"H. This beautiful lantern graces the entrance of a beautiful coastal home in Laguna Beach, California. The choice of solid copper and seeded glass are perfect for homes on the coast. The high gauge metal and distressed glass with withstand the harsh elements of salt water, wind and rain.


 THE KING'S MASONS
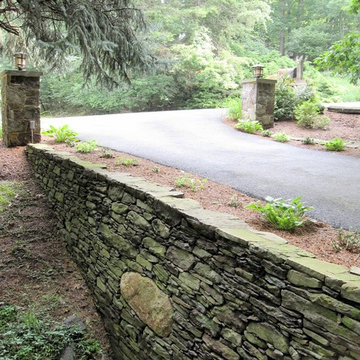
Stunning "Old World" style Stone Wall and two Stone Lamp Posts
This is an example of a mid-sized traditional landscaping in DC Metro.
This is an example of a mid-sized traditional landscaping in DC Metro.
 Murray Arnott Design
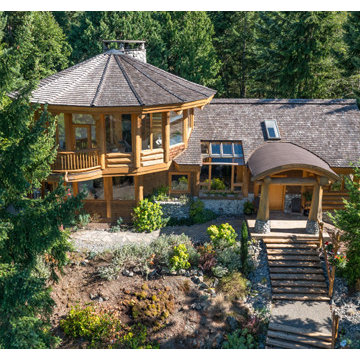
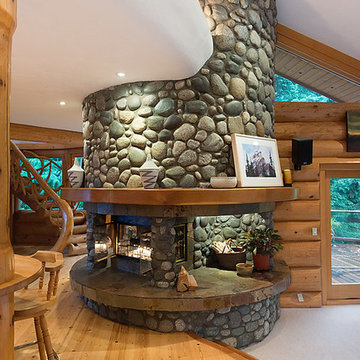
Award-winning post and beam home
Inspiration for an eclectic living room remodel in Vancouver
Inspiration for an eclectic living room remodel in Vancouver
 Murray Arnott Design
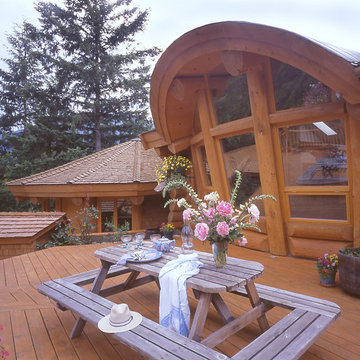
Award-winning post and beam home
Inspiration for an eclectic exterior home remodel in Vancouver
Inspiration for an eclectic exterior home remodel in Vancouver
 Byrne Design Associates, Inc.
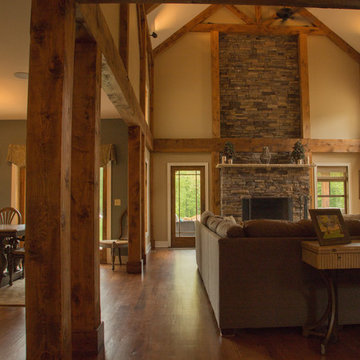
Interior shot of Great room with Post and beam Frame, open loft and open to the Kitchen and Dining Room
Living room - mid-sized rustic open concept medium tone wood floor living room idea in New York with a bar, beige walls, a standard fireplace, a stone fireplace and a wall-mounted tv
Living room - mid-sized rustic open concept medium tone wood floor living room idea in New York with a bar, beige walls, a standard fireplace, a stone fireplace and a wall-mounted tv

 BLDG Workshop Inc.
The owner of this Devil’s Glen Ski Resort chalet was determined to honour the original structure built by his father.
At the same time, a growing family created the need for an amplified space. The design for the enlarged chalet attempts to incorporate proportions and angles from the original craftsman styled structure while simultaneously taking cues from the challenging mountain site.
Stonework and timber beams create a framework for expansive glazing that affords sweeping views to the mountain, snow and sky. As a result, a new generation of skiers is engaged with the mountain and it’s community in the same way the owner’s father provided him.

Sponsored
Columbus, OH

Structural Remodeling
Franklin County's Heavy Timber Specialists | Best of Houzz 2020!
 THE KING'S MASONS

What a view! Mortared brick herringbone entrance patio with brick posts and curved edges. Crisp edges and beautiful patterning.
Inspiration for a mid-sized timeless brick floor entryway remodel in DC Metro with a medium wood front door
Inspiration for a mid-sized timeless brick floor entryway remodel in DC Metro with a medium wood front door
 Yankee Barn Homes

Yankee Barn Homes - This mountain lodge style breakfast nook/casual dining room sits adjacent to a large cook's post and beam kitchen.
Kitchen/dining room combo - large traditional ceramic tile kitchen/dining room combo idea in Manchester with white walls and no fireplace
Kitchen/dining room combo - large traditional ceramic tile kitchen/dining room combo idea in Manchester with white walls and no fireplace
 Korts & Knight, Kitchens by Alexandra Knight

Mid-sized trendy l-shaped light wood floor eat-in kitchen photo in San Francisco with an undermount sink, flat-panel cabinets, medium tone wood cabinets, white backsplash, paneled appliances and an island



 Natural Path Landscaping
Note how we always have large bluestone pieces at the edge because we lay out the pattern with AutoCAD. There are two more granite steps at the driveway. See the granite lamp post.

 Titan Stairs, Utah!
Titan Architectural Products, LLC dba Titan Stairs of Utah
Staircase - large traditional carpeted curved staircase idea in Salt Lake City with carpeted risers
Staircase - large traditional carpeted curved staircase idea in Salt Lake City with carpeted risers

 Romanelli & Hughes Custom Home Builders
J.E. Evans
Elegant two-story exterior home photo in Columbus with a hip roof
Elegant two-story exterior home photo in Columbus with a hip roof
46