
Search results for "Post bed" in Home Design Ideas

 JFK Design-Build, LLC
JFK Design Build LLC
Bedroom - mid-sized contemporary guest carpeted bedroom idea in Milwaukee with beige walls
Bedroom - mid-sized contemporary guest carpeted bedroom idea in Milwaukee with beige walls

 Peggy Smith
This dramatic Regency styled poster bed is constructed of poplar solids and finished in a distressed Swedish blue /grey finish with hand applied antique linen accents and a textured linen fabric panel trimmed with tape and spaced nails. The footboard posts are removable for a platform bed option. This option is great for rooms with large TVs that's might have their view obstructed by the footboard post. Century Furniture


Find the right local pro for your project




 Earthscapes Lawn and Land Service
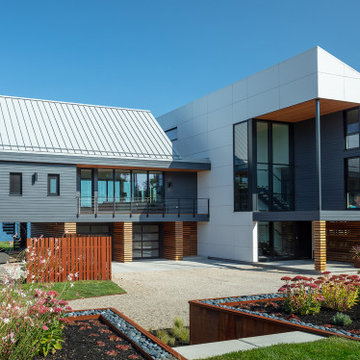
This beach house had patches weeds and sand when we arrived. We created this simple and clean curb appeal by designing a landscaped bed as a focal point with rock edging. Roped post were added to the landscape bed and on both sides of the property line. LED lighting was added to some of the post and stairway . Gravel driveway was added to create a additional entry/exit point.



 Richard Moody & Sons Construction LLC
Inspiration for a transitional single-wall dark wood floor open concept kitchen remodel in Portland Maine with shaker cabinets, gray cabinets, granite countertops, multicolored backsplash, mosaic tile backsplash, stainless steel appliances and an island

 Guided Home Design
Example of a large transitional guest light wood floor and brown floor bedroom design in Phoenix with gray walls and no fireplace


 The Bellepoint Company
Bradshaw Photography
Large mountain style single-wall ceramic tile wet bar photo in Columbus with an undermount sink, shaker cabinets, gray cabinets, wood countertops and gray backsplash
Large mountain style single-wall ceramic tile wet bar photo in Columbus with an undermount sink, shaker cabinets, gray cabinets, wood countertops and gray backsplash

Sponsored
Columbus, OH

Structural Remodeling
Franklin County's Heavy Timber Specialists | Best of Houzz 2020!

 L & L Window Fashions
Custom Hunter Douglas Provenance Woven Wood shades
Bedroom - mid-sized transitional guest bedroom idea with beige walls
Bedroom - mid-sized transitional guest bedroom idea with beige walls


 HOME & DESIGN MAGAZINE NAPLES
This home was featured in the January 2016 edition of HOME & DESIGN Magazine. To see the rest of the home tour as well as other luxury homes featured, visit http://www.homeanddesign.net/the-mindera-mediterranean-influences/

 KBKC Design
Paul Dyer Photography
Inspiration for a mid-sized transitional formal and open concept dark wood floor living room remodel in San Francisco with beige walls, a standard fireplace, a stone fireplace and a media wall
Inspiration for a mid-sized transitional formal and open concept dark wood floor living room remodel in San Francisco with beige walls, a standard fireplace, a stone fireplace and a media wall



 The Cottage Building Company
Kristopher Gerner
Mid-sized craftsman green one-story concrete fiberboard gable roof idea
Mid-sized craftsman green one-story concrete fiberboard gable roof idea

 DryAway by Jilidoni Designs
Example of a mid-sized transitional galley ceramic tile and brown floor utility room design in Milwaukee with a farmhouse sink, recessed-panel cabinets, white cabinets, gray walls, a concealed washer/dryer and gray countertops

 BUILD + RENOVATIONS Design Consulting
Hardwood Flooring and Rug purchased and installed by Bridget's Room.
Inspiration for a large transitional boy dark wood floor and beige floor childrens' room remodel with pink walls
Inspiration for a large transitional boy dark wood floor and beige floor childrens' room remodel with pink walls
130