
Search results for "Post bed" in Home Design Ideas

 Linwood Custom Homes
For more info and the floor plan for this home, follow the link below!
http://www.linwoodhomes.com/house-plans/plans/deerbay/

 Keeoco Development Inc
Inspiration for a mid-sized coastal guest carpeted bedroom remodel with green walls and no fireplace


Find the right local pro for your project

 The Providence Group of Georgia, LLC
The Montgomery Owner's Suite
Large master carpeted and beige floor bedroom photo in Atlanta with gray walls and no fireplace
Large master carpeted and beige floor bedroom photo in Atlanta with gray walls and no fireplace

 Post & Beam Design Co.
Kerry Mills Photography: www.kerrymills.com
Bedroom - rustic bedroom idea in Richmond
Bedroom - rustic bedroom idea in Richmond

 Ornamental Gardens by Lisa
After the transformation took place, about 6 months later. The yard was divided into different rooms for different uses. Raised redwood planter boxes were used for veggies and herbs to grow. A vine is being trained to go over the arbor and Callistemon 'Slim' will fill in the "wall" to divide the space. The arbor ushers you into the backyard entertaining area with a sail cloth "ceiling" to block the harsh sun.

 Furnituredotcom
Room For Squares. The crisp corners and square paneling used in the Palladia bedroom collection make it a great option for creating your own modern, calming retreat. A deep brown finish lends sophistication to the look and offers a dark background for the brushed steel drawer pulls to pop against, while the emphasized corner posts and gridded paneling mix in differences in dimension. (Note: product availability may differ by zip code)

Sponsored
Columbus, OH

Structural Remodeling
Franklin County's Heavy Timber Specialists | Best of Houzz 2020!

 Rusch Design Build
Photographer - DSTroyer
contemporary design front entrance with garage below grade. stepped retaining walls to open up driveway. flat roof, linear with smooth stucco finish
 Flavin Architects
New Additions to Hoover + Hill
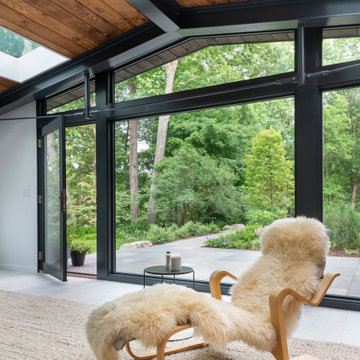
This project is a continuation of the renovation and updating work Flavin Architects had previously completed at the 1958 Wales house, designed by architect Henry Hoover and Walter Hill. Our clients, a young family, desired more space for guests, a home office, a yoga studio, and covered car parking. The challenge was to respect the architects’ original vision and not to interfere with the perfect cruciform plan of the house. To accomplish these goals, we converted the existing garage/workshop structure into a guest house and then designed a new, separate carport/storage building.
The new carport building shares the low-slope gable of the original Hoover structure. The post and beam structure characteristic of Hoover’s design is updated through the use of galvanized steel posts and I beams. The galvanized beams cantilever to support a sheltered walkway leading from the parking to a guest house terrace defined in relationship to the three structures surrounding it. The terrace is paved in slate with a central rain garden. Wood lattice clads the carport, providing good ventilation and letting the building glow like a lantern at night. Our guest house renovation celebrates the unique structural timber ceiling of the original garage. We replaced opaque plywood trusses with a slender cable truss structurally engineered by Webb Structural Services. This cable truss allows for a view of the timber ceiling. A wall of glass facing the courtyard replaced the original garage door. A murphy bed in the rear room enables quick conversion from guest quarters to weight room.

 Old Hampshire Designs Inc
This unique Old Hampshire Designs timber frame home has a rustic look with rough-cut beams and tongue and groove ceilings, and is finished with hard wood floors through out. The centerpiece fireplace is of all locally quarried granite, built by local master craftsmen. This Lake Sunapee area home features a drop down bed set on a breezeway perfect for those cool summer nights.
Built by Old Hampshire Designs in the Lake Sunapee/Hanover NH area
Timber Frame by Timberpeg
Photography by William N. Fish
 Melinda Mandell Interior Design
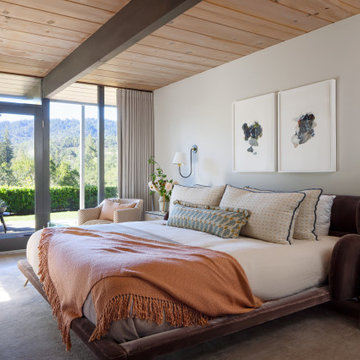
Designed with frequent guests in mind, we layered furnishings and textiles to create a light and spacious bedroom. The floor to ceiling drapery blocks out light for restful sleep. Featured are a velvet-upholstered bed frame, bedside sconces, custom pillows, contemporary art, painted beams, and light oak flooring.

 Amy Etra Photography
Example of a mountain style master bedroom design in New York
Example of a mountain style master bedroom design in New York
 Home and Garden Group
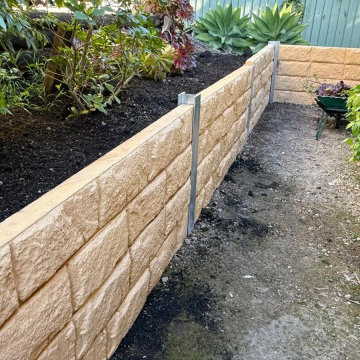
A sloping garden bed in Chatswood was spilling onto the side path. We built a modular block retaining wall with steel posts and gravel drainage behind it, so it stays straight for years, then rebuilt the corner as a raised garden bed with fresh soil ready for planting.
Work included: excavation, modular block retaining wall, drainage gravel backfill, raised garden bed.
Home and Garden Group: retaining walls and landscaping across Sydney's North Shore, Hunters Hill and the Northern Beaches.






186