
Search results for "Post bed" in Home Design Ideas

 Cushman Design Group
Photo: Jim Westphalen
Example of a mountain style dark wood floor and brown floor dining room design in Burlington with brown walls, a standard fireplace and a stone fireplace
Example of a mountain style dark wood floor and brown floor dining room design in Burlington with brown walls, a standard fireplace and a stone fireplace

 Mulkey Media
Country white two-story mixed siding house exterior idea with a hip roof and a mixed material roof

 Jagoe Homes Inc.
Jagoe Homes, Inc.
Project: Enclave at Glen Lakes, Ronald Reagan Craftsman Model Home.
Location: Louisville, Kentucky. Site: EGL 40.
Kids' bedroom - bedroom and mid-sized transitional girl carpeted kids' bedroom idea in Louisville with beige walls
Kids' bedroom - bedroom and mid-sized transitional girl carpeted kids' bedroom idea in Louisville with beige walls
Find the right local pro for your project

 Western DuPage Landscaping, Inc.
Inspiration for a small timeless front yard stone patio remodel in Chicago

 Farris Concepts in Architecture
Master bedroom and sitting room
Example of a large classic master light wood floor bedroom design in Nashville with beige walls and no fireplace
Example of a large classic master light wood floor bedroom design in Nashville with beige walls and no fireplace
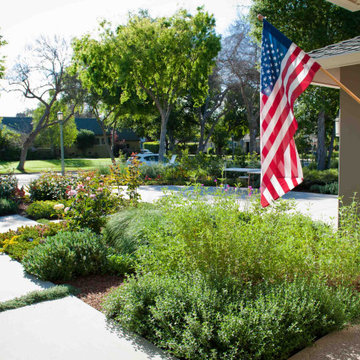
 FormLA Landscaping
Riots of roses emerge in spring to scent the walk to the front door.
This is an example of a large contemporary drought-tolerant and full sun front yard concrete paver and wood fence garden path in Los Angeles for spring.
This is an example of a large contemporary drought-tolerant and full sun front yard concrete paver and wood fence garden path in Los Angeles for spring.

 katie_shoemaker23
Rustic style curb appeal using Techo-Bloc's Borealis slabs & Eva, Antika, and Villagio pavers.
Photo of a mid-sized rustic front yard driveway.
Photo of a mid-sized rustic front yard driveway.

Sponsored
Columbus, OH
Free consultation for landscape design!

Peabody Landscape Group
Franklin County's Reliable Landscape Design & Contracting
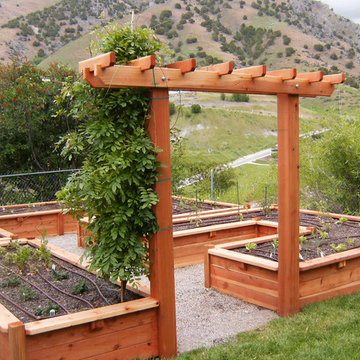


 BRAD BAGGETT HOMES, LLC
Front Porch
Inspiration for a mid-sized rustic concrete front porch remodel with a roof extension
Inspiration for a mid-sized rustic concrete front porch remodel with a roof extension

 Lisa Torbett Interiors
Example of a mid-sized eclectic master travertine floor and beige floor bedroom design in Jacksonville with blue walls and no fireplace

 Element Home Builders
Large tuscan master carpeted bedroom photo in Orlando with white walls and no fireplace

 Garman Builders Inc.
A peek into the master bedroom from the master bathroom of the Davenport model.
Inspiration for a large timeless master beige tile and ceramic tile ceramic tile alcove bathtub remodel with flat-panel cabinets, dark wood cabinets, beige walls and marble countertops
Inspiration for a large timeless master beige tile and ceramic tile ceramic tile alcove bathtub remodel with flat-panel cabinets, dark wood cabinets, beige walls and marble countertops

Sponsored
Columbus, OH

Wannemacher Interiors
Customized Award-Winning Interior Design Solutions in Franklin Cnty OH

 The Bellepoint Company
Bradshaw Photography
Basement - large rustic carpeted basement idea in Columbus with gray walls and a ribbon fireplace
Basement - large rustic carpeted basement idea in Columbus with gray walls and a ribbon fireplace

 SML Contracting Ltd.
Everimages.ca
Inspiration for a rustic master medium tone wood floor bedroom remodel in Toronto with a standard fireplace and a stone fireplace
Inspiration for a rustic master medium tone wood floor bedroom remodel in Toronto with a standard fireplace and a stone fireplace


 New Eco Landscapes
Photos by Anthony Crisafulli
Photo of a small modern partial sun backyard stone landscaping in New York for summer.
Photo of a small modern partial sun backyard stone landscaping in New York for summer.

Sponsored
Columbus, OH

Snider & Metcalf Interior Design, LTD
Leading Interior Designers in Columbus, Ohio & Ponte Vedra, Florida
 User
Breathtaking views of the incomparable Big Sur Coast, this classic Tuscan design of an Italian farmhouse, combined with a modern approach creates an ambiance of relaxed sophistication for this magnificent 95.73-acre, private coastal estate on California’s Coastal Ridge. Five-bedroom, 5.5-bath, 7,030 sq. ft. main house, and 864 sq. ft. caretaker house over 864 sq. ft. of garage and laundry facility. Commanding a ridge above the Pacific Ocean and Post Ranch Inn, this spectacular property has sweeping views of the California coastline and surrounding hills. “It’s as if a contemporary house were overlaid on a Tuscan farm-house ruin,” says decorator Craig Wright who created the interiors. The main residence was designed by renowned architect Mickey Muenning—the architect of Big Sur’s Post Ranch Inn, —who artfully combined the contemporary sensibility and the Tuscan vernacular, featuring vaulted ceilings, stained concrete floors, reclaimed Tuscan wood beams, antique Italian roof tiles and a stone tower. Beautifully designed for indoor/outdoor living; the grounds offer a plethora of comfortable and inviting places to lounge and enjoy the stunning views. No expense was spared in the construction of this exquisite estate.
Presented by Olivia Hsu Decker
+1 415.720.5915
+1 415.435.1600
Decker Bullock Sotheby's International Realty

 CAVINESS LANDSCAPE DESIGN, INC.
This Caviness project for a modern farmhouse design in a community-based neighborhood called The Prairie At Post in Oklahoma. This complete outdoor design includes a large swimming pool with waterfalls, an underground slide, stream bed, glass tiled spa and sun shelf, native Oklahoma flagstone for patios, pathways and hand-cut stone retaining walls, lush mature landscaping and landscape lighting, a prairie grass embedded pathway design, embedded trampoline, all which overlook the farm pond and Oklahoma sky. This project was designed and installed by Caviness Landscape Design, Inc., a small locally-owned family boutique landscape design firm located in Arcadia, Oklahoma. We handle most all aspects of the design and construction in-house to control the quality and integrity of each project.
Film by Affordable Aerial Photo & Video

 Brandner Design
The 19th Stairs and Railing are a perfect example of contemporary industrial with a sophisticated style. Hand patina'd steel finishes and Black Walnut railings make this a warm and distinguished design.
198