
Search results for "Post bed" in Home Design Ideas

 JayMarc Homes
Cleverly bringing the outdoors in, this sophisticated palette of browns, blues, and bronze really play around the theme of the deer artwork.
Large transitional carpeted bedroom photo in Seattle with gray walls
Large transitional carpeted bedroom photo in Seattle with gray walls


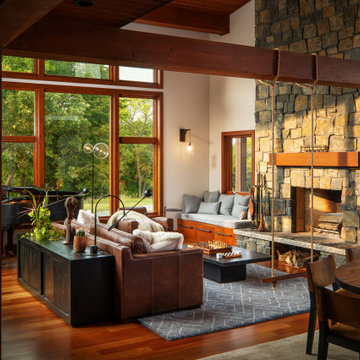
 Arjay Builders Inc.
Family room with wood burning fireplace, piano, leather couch and a swing. Reading nook in the corner and large windows. The ceiling and floors are wood with exposed wood beams.
Find the right local pro for your project

 Better Living SoCal
WIth the living spaces of Eichler homes so open, many of Eichler's later designs evolved to create a Master Suite area in a separate zone of the home. This allowed open and bright areas that were farther away from the public spaces but still shared views (and access) with many of the outdoor areas. Contact us with any questions on what you see here.
EichlerSoCal.com

 Moore Design Builders
Paul Rogers
Inspiration for a large cottage guest medium tone wood floor bedroom remodel in Burlington with beige walls
Inspiration for a large cottage guest medium tone wood floor bedroom remodel in Burlington with beige walls

 Maison et Jardin LLC
This guest bedroom is a bit eclectic in it's design. The bed was made from old gates from New Orleans to appease the owners Louisiana roots. The bed is anchored by a set of longhorns from the owner's herd. An antler end table flanks the bed. An axis covered chair sits in the corner. Walls are painted to resemble tobacco stained walls. photography by Pam Fulcher. Design by Steve Akin for Maison, Rockport, Tx

 VisionScapes
This Auburn bay residence displays an inviting entrance for anyone passing by with the lit up address post and front shrub bed displaying colour through the year. The backyard consists of a large concrete patio and deck, privacy screens, hot tub, and outdoor kitchen with two raised specimen apple trees on either side.

Sponsored
Columbus, OH

Snider & Metcalf Interior Design, LTD
Leading Interior Designers in Columbus, Ohio & Ponte Vedra, Florida

 ReDefine Design
Craig Hutson Photography
Inspiration for a mid-sized timeless master medium tone wood floor and brown floor bedroom remodel in Richmond with gray walls
Inspiration for a mid-sized timeless master medium tone wood floor and brown floor bedroom remodel in Richmond with gray walls

 Mountain Log Homes of CO, Inc.
Woodhouse The Timber Frame Company custom Post & Bean Mortise and Tenon Home. 4 bedroom, 4.5 bath with covered decks, main floor master, lock-off caretaker unit over 2-car garage. Expansive views of Keystone Ski Area, Dillon Reservoir, and the Ten-Mile Range.

 SAGA Realty & Construction
Inspiration for a mid-sized coastal guest dark wood floor bedroom remodel with white walls and no fireplace

 Marie Hebson's interiorsBYDESIGN Inc.
Gorgeous traditional white perimeter with custom warm chocolate oak island and upper inlays. This kitchen will withstand the test of time as a classic, elegant, hard working kitchen.

 Henrietta Heisler Interiors Inc
Wallpaper, custom curtains, shower curtain, and new hardware we added in the adjoining bathroom. All other elements existing.
Inspiration for a small timeless black tile and ceramic tile mosaic tile floor and white floor tub/shower combo remodel with raised-panel cabinets, white cabinets, blue walls, an undermount sink, granite countertops and black countertops
Inspiration for a small timeless black tile and ceramic tile mosaic tile floor and white floor tub/shower combo remodel with raised-panel cabinets, white cabinets, blue walls, an undermount sink, granite countertops and black countertops

 G Squared Design
Photo Credits: Pixil Studios
Example of a small mountain style l-shaped medium tone wood floor eat-in kitchen design in Denver with a double-bowl sink, shaker cabinets, black cabinets, wood countertops, wood backsplash, black appliances and no island
Example of a small mountain style l-shaped medium tone wood floor eat-in kitchen design in Denver with a double-bowl sink, shaker cabinets, black cabinets, wood countertops, wood backsplash, black appliances and no island

Sponsored
Columbus, OH
Free consultation for landscape design!

Peabody Landscape Group
Franklin County's Reliable Landscape Design & Contracting


 Unique Garden Environments
Shirley Kost
Inspiration for a contemporary drought-tolerant backyard landscaping in Los Angeles.
Inspiration for a contemporary drought-tolerant backyard landscaping in Los Angeles.
 Henrietta Heisler Interiors Inc
Wallpaper, custom curtains, shower curtain, and new hardware we added in this adjoining bathroom. All other elements existing.
Example of a small classic black tile and ceramic tile mosaic tile floor and white floor shower curtain design with raised-panel cabinets, white cabinets, blue walls, an undermount sink, granite countertops and black countertops
Example of a small classic black tile and ceramic tile mosaic tile floor and white floor shower curtain design with raised-panel cabinets, white cabinets, blue walls, an undermount sink, granite countertops and black countertops
 Marie Hebson's interiorsBYDESIGN Inc.
Gorgeous traditional white perimeter with custom warm chocolate oak island and upper inlays. This kitchen will withstand the test of time as a classic, elegant, hard working kitchen.

Sponsored
Columbus, OH

Wannemacher Interiors
Customized Award-Winning Interior Design Solutions in Franklin Cnty OH

 The Olde Country
Mid-sized mountain style guest carpeted bedroom photo in Sacramento with yellow walls

 Imagine Home Beverly Hills
This sweet Baby's room was inspired by Peter Rabbit.The color theme showed off soft blushes, hues of green ,soft white, baby pink hand pained walls and antique Aubosson rug ,

 John Dvorsack Architect
Restricted by a compact but spectacular waterfront site, this home was designed to accommodate a large family and take full advantage of summer living on Cape Cod.
The open, first floor living space connects to a series of decks and patios leading to the pool, spa, dock and fire pit beyond. The name of the home was inspired by the family’s love of the “Pirates of the Caribbean” movie series. The black pearl resides on the cap of the main stair newel post.
201