
Search results for "Post explores" in Home Design Ideas
 Woodhaven Log & Lumber
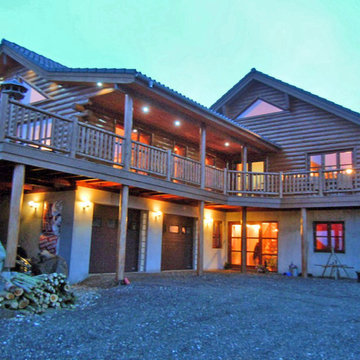
You might get lost roaming around Ole's house, but it wouldn't matter. The views inside and out are worth exploring. Our cedar half log siding, cedar posts and railing, D trim and knotty pine paneling are everywhere!
 Action Builders Inc
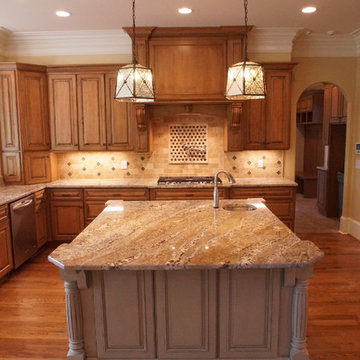
Home built by and photo taken by Action Builders Inc.
Inspiration for a large timeless u-shaped light wood floor eat-in kitchen remodel with an undermount sink, raised-panel cabinets, medium tone wood cabinets, granite countertops, beige backsplash, stone tile backsplash, paneled appliances and an island
Inspiration for a large timeless u-shaped light wood floor eat-in kitchen remodel with an undermount sink, raised-panel cabinets, medium tone wood cabinets, granite countertops, beige backsplash, stone tile backsplash, paneled appliances and an island
 Cedarstone Group Inc.
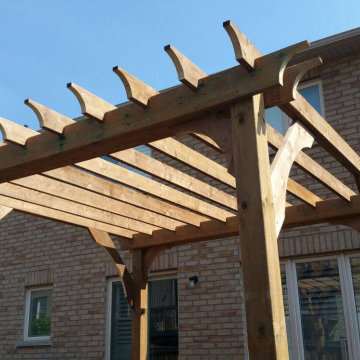
Substantial wood posts support exposed beams and evenly spaced rafters beside the brick house. Shaped rafter ends and curved corner braces give the open pergola a crafted architectural character, while the slatted overhead structure casts a pattern of light and shade across the outdoor area.
This Cedarstone Group Inc. outdoor carpentry project adds a wood pergola structure beside a Toronto home. The exposed framing and decorative timber details create a defined area for outdoor living at the rear of the house.
Explore custom pergolas, outdoor carpentry and backyard renovation projects at www.cedarstonereno.com.
Find the right local pro for your project


 Heartland Stairways
Tyler Rippel Photography
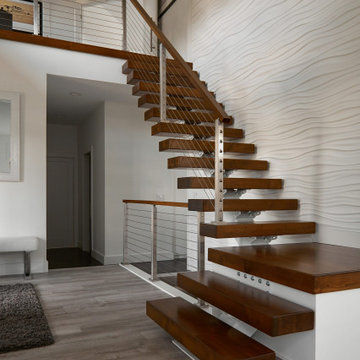
Inspiration for a huge farmhouse wooden floating open staircase remodel in Columbus
Inspiration for a huge farmhouse wooden floating open staircase remodel in Columbus

 Joan Heaton Architects
Steve Bronstein
Example of a mid-sized mountain style brown two-story wood gable roof design in Burlington with a metal roof
Example of a mid-sized mountain style brown two-story wood gable roof design in Burlington with a metal roof

 Allard Ward Architects
Inspiration for a transitional u-shaped dark wood floor kitchen remodel in Nashville with gray cabinets, white backsplash, stainless steel appliances, an island, white countertops and glass-front cabinets

Sponsored
Columbus, OH

Structural Remodeling
Franklin County's Heavy Timber Specialists | Best of Houzz 2020!

 Sanders Design Studio llc
Example of a huge tuscan u-shaped medium tone wood floor, brown floor and coffered ceiling open concept kitchen design in Phoenix with white cabinets, quartzite countertops, brick backsplash, an island, recessed-panel cabinets, a farmhouse sink, gray backsplash, paneled appliances and white countertops
 The Egg Design Group, LLC

In order to feature the Envirocrete concrete countertop and sink, the egg design group worked with the couple to explore the relationship between the sink, tub and shower. Together they contemplated daily routines and considered future needs. Light levels in the bathroom were improved, and the vanity was designed with a shallow depth to enhance vision.
Tricia Shay Photography

 The Gaines Group Architects
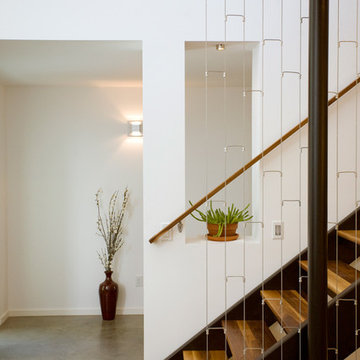
Luxury living done with energy-efficiency in mind. From the Insulated Concrete Form walls to the solar panels, this home has energy-efficient features at every turn. Luxury abounds with hardwood floors from a tobacco barn, custom cabinets, to vaulted ceilings. The indoor basketball court and golf simulator give family and friends plenty of fun options to explore. This home has it all.
Elise Trissel photograph
 DiFabion Remodeling, Inc.
Evergreen Studio

Mid-sized mountain style screened-in back porch idea in Charlotte with decking and a roof extension
Mid-sized mountain style screened-in back porch idea in Charlotte with decking and a roof extension

 Zelaya Properties LLC

We used: Custom cherry cabinetry in Arts & Crafts Shaker style by Kabinart in Boulder and Espresso stains. Liberty Hardware Venetian bronze 1-1/2" cabinet knobs. KitchenAid Architect II Series 22 CF counter-depth French door refrigerator. KitchenAid Architect Series II 27" convection single wall oven. KitchenAid 36" 6-burner dual fuel freestanding commercial-style range. KitchenAid Architect II Series 24" dishwasher. Sharp Insight Pro Series 24" built-in microwave drawer (Model #KB6524PS). Crystorama Solaris 12" wide pendant lights in English bronze. Granite countertops in Brown Fantasy. 3"x6" polished marble backsplash.
Paint colors:
Walls: Glidden Silver Cloud 30YY 63/024
Ceilings/Trims/Doors: Glidden Swan White GLC23
Robert B. Narod Photography


 Mayflower Construction Group
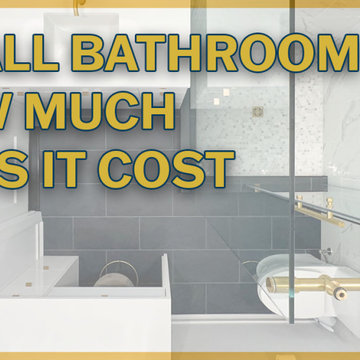
Small Bathroom Budget Misconception: Some clients believe that a small bathroom should come with a small budget, but that's not necessarily the case.
While the space may be small, the cost of materials, fixtures, and labor doesn’t always scale down accordingly. In fact, smaller bathrooms often require precise planning and custom solutions that can drive up costs.
A well-designed small bathroom can add significant value to your home, providing both aesthetic appeal and practical efficiency.
Explore the complete blog post or scan the QR code for more details.
https://mayflowerva.com/small-bathroom-how-much-does-it-cost-to-remodel/
Looking to update your kitchen or bathroom? Schedule a 15-min phone call today!
https://mayflowerva.com/15-minute-phone-consultation/
#bathroom #bathroomrenovations #bathroomremodelings #blog #renovation #remodeling #dmv
 Great Lakes Metal Fabrication
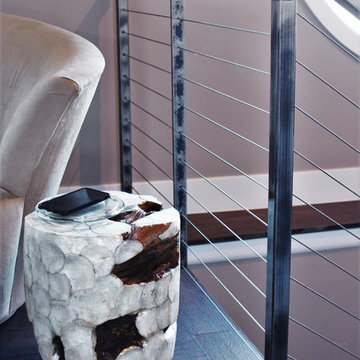
This lakehouse needed an open staircase to fit with the rest of the open floor plan. But it came down to one finish detail that perfectly accented the rustic design.
To find out more, click here. To explore other great staircase designs, start at the Great Lakes Metal Fabrication staircase page.
 Susannah West Interior Design
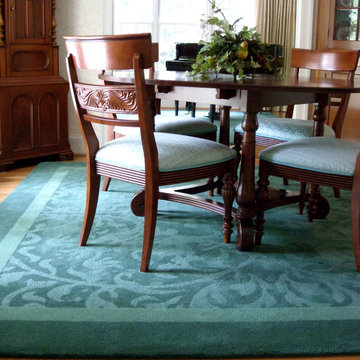
When we arrived at the right rug for the music room, the challenge was to come up with a design for the adjoining Dining Room space, which is just a few feet away and completely visible from the Music Room.
We explored many possibilities, and eventually chose a design that is actually a continuation of the border scrolls in the Music Room. But in this rug we used a plain double border, and let the scrolls dominate in the middle. For more detail and tips on custom designing rugs, please visit my blog post on Davis rugs.

 K Squared Builders - Dale Kramer
Warmly Inviting
Kitchen and Dining room"
Out: brick bearing walls, old porch, tiny kitchen, confining dining room,
In: light filled addition, open floorplan with front to back sight lines, stunning kitchen, spacious island, warm reclaimed column and shelving.
"The Dining and Mud Rooms"
After converting the tiny kitchen into a mudroom with a centered doorway, the typical daily accumulated shoes, backpacks and coats now can easily be hidden from view simply by sliding together the unique re-purposed barn doors. Narrow openings to the left and right were enlarged inviting guests to explore the warm and fun new spaces while allowing plenty of room to expand the table

Sponsored
Columbus, OH
Free consultation for landscape design!

Peabody Landscape Group
Franklin County's Reliable Landscape Design & Contracting
 Living Stone Design + Build
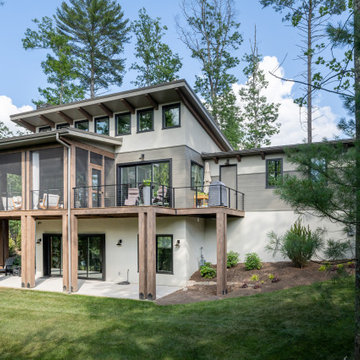
The Cooper Residence at The Ramble showcases a rustic exterior with a harmonious blend of natural materials and elegant design. This custom-built, energy-efficient home by Living Stone Construction exemplifies sustainable luxury nestled in the mountains of Asheville. Explore more on Houzz.
 The Gaines Group Architects
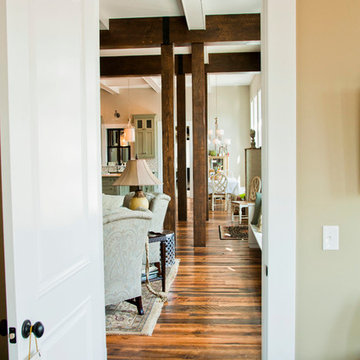
Luxury living done with energy-efficiency in mind. From the Insulated Concrete Form walls to the solar panels, this home has energy-efficient features at every turn. Luxury abounds with hardwood floors from a tobacco barn, custom cabinets, to vaulted ceilings. The indoor basketball court and golf simulator give family and friends plenty of fun options to explore. This home has it all.
Elise Trissel photograph
 User

UserThis photo captures the length of the entry hall. The room to the right is the formal living room. At the end of the hall to the right is the office. Another photo in this project shows the chest you see at the end of the hall. Explore the other photos to see how the rooms relate to each other from a design perspective.
7