
Search results for "Post explores" in Home Design Ideas
 Cedarstone Group Inc.
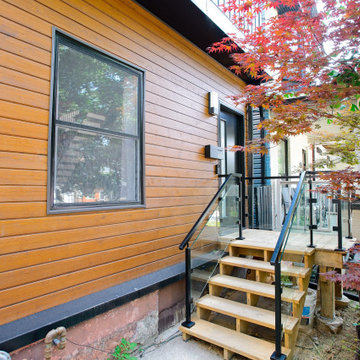
Horizontal wood cladding wraps this welcoming front entrance, with a black door and black-framed window creating a strong contrast. Clear glass panels and slender dark posts keep the wood entry steps visually open. Red maple foliage softens the clean lines of the Scandinavian facade.
Scandi Skies is a Scandinavian second-storey addition in East York, Toronto, designed and built by Cedarstone Group Inc. The bungalow transformation combines a new upper floor, structural reinforcement, an upgraded building envelope and a cohesive modern exterior.
Explore Toronto home renovations and second-storey additions at cedarstonereno.com.
 Cedarstone Group Inc.
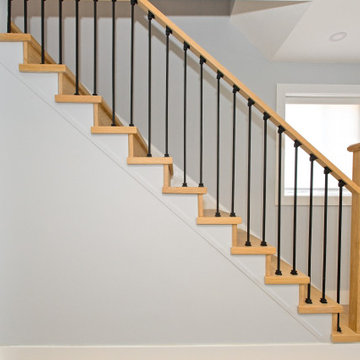
A side view follows the white-oak stair treads and handrail as they rise above the pale wall. Black vertical balusters and square timber posts create a clear outline, with white doors and trim nearby. The warm oak finish connects the staircase to the home’s light flooring.
The Perfect Beam House in the Junction, Toronto, is a Cedarstone Group Inc. whole-home renovation featuring an open kitchen and dining area, coordinated living spaces, a finished basement, custom storage and white-oak stairs.
Explore Toronto home renovations, kitchen and bathroom remodels, basement finishing and custom interiors at cedarstonereno.com.
 Cedarstone Group Inc.
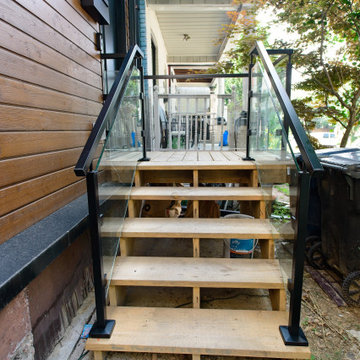
Pressure-treated wood steps lead to a compact front landing and black entry door. Clear glass panels, black posts and a slim dark handrail keep the staircase light and open against the horizontal wood siding. The straight stair layout makes the natural grain and contrasting railing details easy to see.
Scandi Skies is a Scandinavian second-storey addition in East York, Toronto, designed and built by Cedarstone Group Inc. The bungalow transformation combines a new upper floor, structural reinforcement, an upgraded building envelope and a cohesive modern exterior.
Explore Toronto home renovations and second-storey additions at cedarstonereno.com.
Find the right local pro for your project
 Land Aesthetic
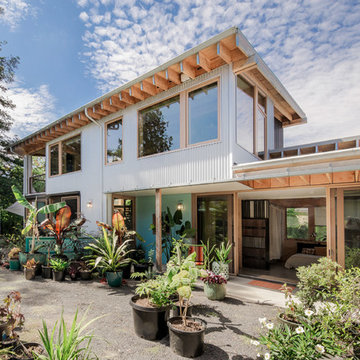
This project was an exploration in taking and urban corner lot and transforming it into and urban farm of sorts. The project incorporated rainwater tanks, raised vegetable beds, fruit trees, chicken coop, prefab studio, composite deck, poured in place concrete, pre-cast concrete, custom wood features, a green wall, custom bench/fountain, lighting, swimming pool with solar hot water heating, an outdoor kitchen, drip irrigation which is controlled by smart phone, landscape lighting which can be controlled by smart phone. A fun project where we melded contemporary elements with sustainable/ self sufficient principles.
 M.O.Daby Design
Conceived more similar to a loft type space rather than a traditional single family home, the homeowner was seeking to challenge a normal arrangement of rooms in favor of spaces that are dynamic in all 3 dimensions, interact with the yard, and capture the movement of light and air.
As an artist that explores the beauty of natural objects and scenes, she tasked us with creating a building that was not precious - one that explores the essence of its raw building materials and is not afraid of expressing them as finished.
We designed opportunities for kinetic fixtures, many built by the homeowner, to allow flexibility and movement.
The result is a building that compliments the casual artistic lifestyle of the occupant as part home, part work space, part gallery. The spaces are interactive, contemplative, and fun.
More details to come.
credits:
design: Matthew O. Daby - m.o.daby design
construction: Cellar Ridge Construction
structural engineer: Darla Wall - Willamette Building Solutions
photography: Erin Riddle - KLIK Concepts
 Azenco Outdoor

The design project focused on the challenges of creating a cantilevered pergola for an outdoor kitchen. The existing screened enclosure around the pool deck presented a limitation in terms of available space. To address this, the team aimed to hide at least two of the support posts within the outdoor kitchen area. They explored various enclosed pergola design ideas and ultimately decided to integrate the columns into the design of the dining bar. This allowed for ample countertop seating along the perimeter of the patio.
The goal was to ensure that the entire outdoor kitchen, including the dining bar, would be covered by the shade of the overhead pergola. By embedding the columns into the counter structure, the team was able to cantilever the pergola roof over the stools, creating a shaded area. This cantilevered design not only provided cover for the seating but also extended the modernist aesthetic of the home to the farthest ends of the pool deck.
 Renewal By Andersen Bay Area
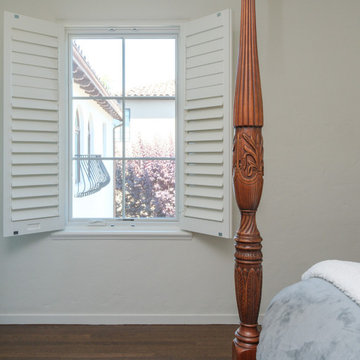
Pretty bedroom with new casement window we installed. With farmhouse style grilles, this window looks charming in this attractive bedroom with wood floors, four-post bed and a traditional design. Explore all the window and door options available from Renewal by Andersen of San Francisco, including the entire Bay Area and surrounding regions.
. . . . . . . . . .
It's the perfect time to replace your windows and doors -- Contact us today: (866) 531-9672
www.windowanddoorsavings.com


 Azenco Outdoor

Transforming this luxurious home's outdoor space required careful consideration and creative flair. In order to seamlessly integrate an outdoor cooking area and dining space with the pool deck, we designed a modern pergola that would complement the property's contemporary style.
The main challenge was to create an eye-catching architectural element that would blend seamlessly with the existing structure. We opted for the R-Blade pergola, which allowed us to design a support system using just one exterior column. After exploring various pergola designs, we settled on a unique three-post support column that creates striking visual lines from the ground up to the pergola roof. We mounted the pergola louvers perpendicular to these lines to further enhance the aesthetic appeal. The resulting outdoor living space is both practical and stunning to behold.
 Cedarstone Group Inc.
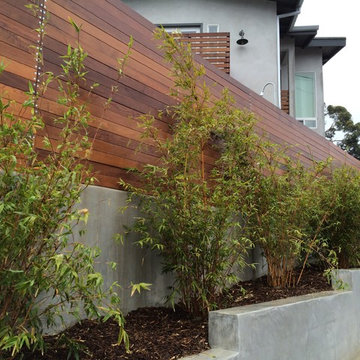
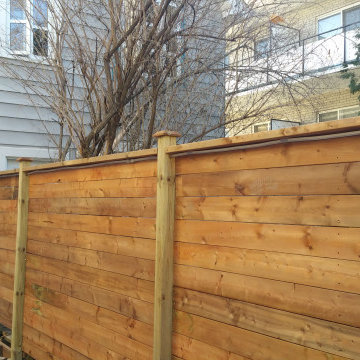
Horizontal wood boards and regularly spaced posts create a tall privacy screen beside the backyard deck. The warm timber enclosure frames the rear entrance and separates neighbouring outdoor spaces, bringing a clean, consistent finish to this Toronto fence construction project.
Cedarstone Group Inc. created this custom IPE deck and privacy fence project in Toronto. The gallery highlights hardwood decking, carefully arranged board patterns and integrated exterior lighting for a compact urban backyard.
Explore custom decks, backyard renovations and outdoor living projects at www.cedarstonereno.com.

 Blazeks Home Furnishings
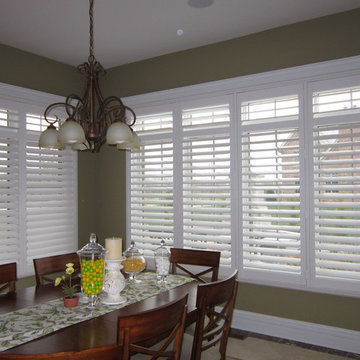
Inspiration for a mid-sized transitional kitchen/dining room combo remodel in Chicago with green walls
 Cedarstone Group Inc.
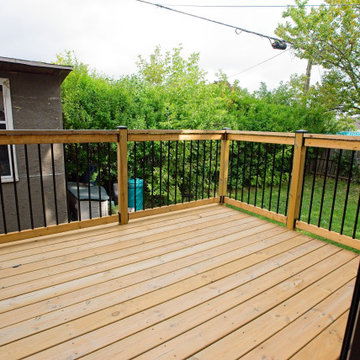
Wood decking and a contrasting black-baluster railing create an outdoor landing beyond the patio door of this Scarborough home.
The view from the doorway shows the deck boards, wood top rail and backyard greenery, connecting the interior living space to the garden. Part of Cedarstone Group Inc.’s 2024 whole-home renovation and second-storey addition in Scarborough, Toronto.
The outdoor space forms part of a whole-home transformation with a second-storey addition. Its wood deck, outdoor steps and contrasting railing details connect the house to the backyard. For homeowners exploring a deck renovation, backyard access improvements or a complete home remodel in Scarborough and Toronto, this project offers a clear example of coordinating outdoor living space with an updated house exterior.
Explore this project and Cedarstone Group Inc.’s renovation work at cedarstonereno.com.
 Cedarstone Group Inc.
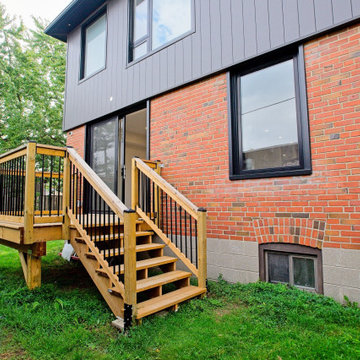
A wood deck with black balusters connects this renovated Scarborough house to the backyard.
Wood steps descend to the lawn beside the original brick wall, while charcoal cladding on the second-storey addition and black-framed windows define the updated exterior. Part of Cedarstone Group Inc.’s 2024 whole-home renovation and second-storey addition in Scarborough, Toronto.
The outdoor space forms part of a whole-home transformation with a second-storey addition. Its wood deck, outdoor steps and contrasting railing details connect the house to the backyard. For homeowners exploring a deck renovation, backyard access improvements or a complete home remodel in Scarborough and Toronto, this project offers a clear example of coordinating outdoor living space with an updated house exterior.
Explore this project and Cedarstone Group Inc.’s renovation work at cedarstonereno.com.

Sponsored
Columbus, OH
Free consultation for landscape design!

Peabody Landscape Group
Columbus' Reliable Landscape Design & Contracting

 Green Flamingo LLC
BEFORE AND AFTER PHOTOS
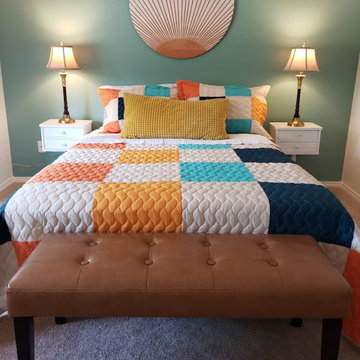
If you're looking for a fun, approachable and professional interior designer... look no further! I'm Stacy and I'm here to help you with your project. I walked into a dull and lifeless space and transformed it into a one-of-a-kind room for short term rental. This client had a tight budget and a short timeline to work with. He received his 1st booking the day he posted the photos. That means I pulled my weight and did my end of the bargain!
I would work on a myriad of different projects - big and small! Please reach out if you have something in mind for your home or business space. I would love to explore our options. ?
 Cedarstone Group Inc.
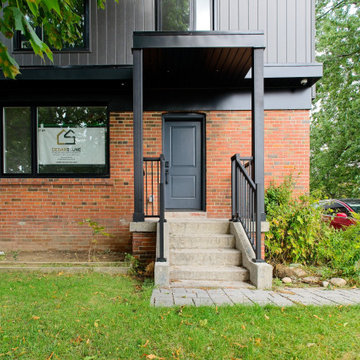
A sheltered front porch with black railings creates a clear focal point for this renovated Scarborough home.
Concrete steps lead to the dark front door beneath a simple projecting canopy. Red brick, charcoal cladding and a large front window tie the entrance to the broader exterior. Part of Cedarstone Group Inc.’s 2024 whole-home renovation and second-storey addition in Scarborough, Toronto.
This Toronto home addition brings a new upper storey together with the existing brick house as part of a complete home remodel. The exterior design combines contemporary cladding, updated windows and coordinated architectural details. For homeowners exploring a second-floor addition, second-storey extension or whole-house renovation in Scarborough, the project illustrates how an expanded home can retain elements of its original character while gaining a modern exterior.
Explore this project and Cedarstone Group Inc.’s renovation work at cedarstonereno.com.
 Cedarstone Group Inc.
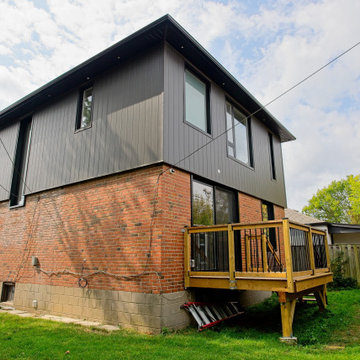
A rear corner view shows the charcoal second-storey addition above the original brick base of this Scarborough house.
A raised wood deck with black balusters provides access to the lawn. Black-framed windows and dark roof trim coordinate the expanded home’s exterior. Part of Cedarstone Group Inc.’s 2024 whole-home renovation and second-storey addition in Scarborough, Toronto.
This Toronto home addition brings a new upper storey together with the existing brick house as part of a complete home remodel. The exterior design combines contemporary cladding, updated windows and coordinated architectural details. For homeowners exploring a second-floor addition, second-storey extension or whole-house renovation in Scarborough, the project illustrates how an expanded home can retain elements of its original character while gaining a modern exterior.
Explore this project and Cedarstone Group Inc.’s renovation work at cedarstonereno.com.

Sponsored
Columbus, OH
Free consultation for landscape design!
Peabody Landscape Group
Columbus' Reliable Landscape Design & Contracting
 Cedarstone Group Inc.
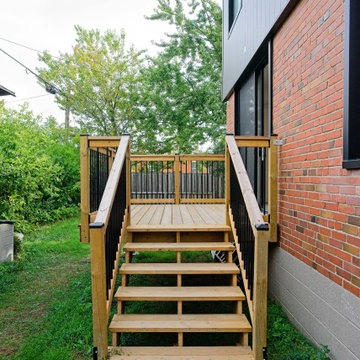
Wood deck stairs provide a direct route from the renovated Scarborough home to the backyard lawn.
Matching wood handrails and black balusters frame the staircase. The side view also shows the brick wall, black-framed window and new dark cladding above. Part of Cedarstone Group Inc.’s 2024 whole-home renovation and second-storey addition in Scarborough, Toronto.
The outdoor space forms part of a whole-home transformation with a second-storey addition. Its wood deck, outdoor steps and contrasting railing details connect the house to the backyard. For homeowners exploring a deck renovation, backyard access improvements or a complete home remodel in Scarborough and Toronto, this project offers a clear example of coordinating outdoor living space with an updated house exterior.
Explore this project and Cedarstone Group Inc.’s renovation work at cedarstonereno.com.
 Paul Lafrance Design
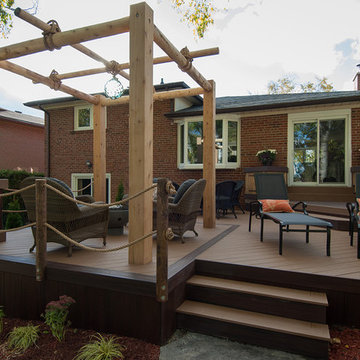
This deck with a nautical-themed touch perfectly captures the homeowners' passion for boating and sailing. Designed and built by Paul Lafrance Design.
 The Tuckerman Home Group
The Tuckerman Home Group
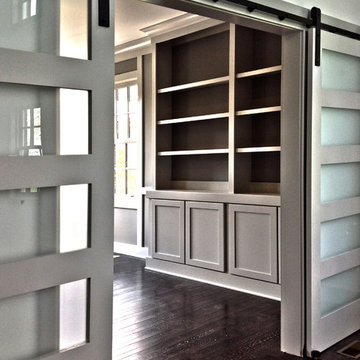
Home design - large modern built-in desk dark wood floor home design idea in Columbus with beige walls and no fireplace
Home design - large modern built-in desk dark wood floor home design idea in Columbus with beige walls and no fireplace
8