
Search results for "Post explores" in Home Design Ideas

Dedicated laundry room - large country l-shaped ceramic tile and multicolored floor dedicated laundry room idea in Houston with an undermount sink, shaker cabinets, black cabinets, granite countertops, blue walls, a side-by-side washer/dryer and black countertops
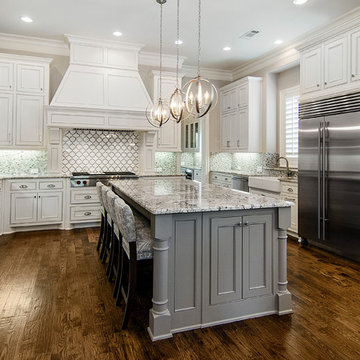
 John Lively & Associates
Inspiration for a large timeless u-shaped medium tone wood floor eat-in kitchen remodel in Dallas with a farmhouse sink, raised-panel cabinets, white cabinets, granite countertops, gray backsplash, ceramic backsplash, stainless steel appliances, gray walls and an island
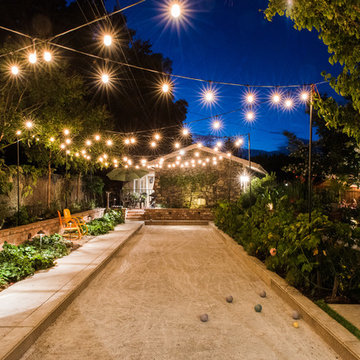
 Michael Tebb Design
Alex Johnson
Inspiration for a traditional partial sun outdoor basketball/tennis/multi-game court in San Francisco.
Inspiration for a traditional partial sun outdoor basketball/tennis/multi-game court in San Francisco.
Find the right local pro for your project

 Redstart Construction, Inc.
Picture Perfect House
Inspiration for a large transitional dark wood floor and brown floor foyer remodel in Chicago with gray walls and a dark wood front door
Inspiration for a large transitional dark wood floor and brown floor foyer remodel in Chicago with gray walls and a dark wood front door

 D.R.M. Design Build, Inc.
David Griffin
Inspiration for a mid-sized timeless medium tone wood floor eat-in kitchen remodel in Boston with shaker cabinets, beige cabinets, subway tile backsplash, an undermount sink, marble countertops and white backsplash
Inspiration for a mid-sized timeless medium tone wood floor eat-in kitchen remodel in Boston with shaker cabinets, beige cabinets, subway tile backsplash, an undermount sink, marble countertops and white backsplash



Sponsored
Columbus, OH
Free consultation for landscape design!

Peabody Landscape Group
Columbus' Reliable Landscape Design & Contracting

 Sunset Construction & Design
Sunset Construction and Design specializes in creating residential patio retreats, outdoor kitchens with fireplaces and luxurious outdoor living rooms. Our design-build service can turn an ordinary back yard into a natural extension of your home giving you a whole new dimension for entertaining or simply unwinding at the end of the day.
Today, almost any activity you enjoy inside your home you can bring to the outside. Depending on your budget, your outdoor room can be simple, with a stamped concrete patio, a grill and a table for dining, or more elaborate with a fully functional outdoor kitchen complete with concrete countertops for preparing and serving food, a sink and a refrigerator. You can take the concept even further by adding such amenities as a concrete pizza oven, a fireplace or fire-pit, a concrete bar-top for serving cocktails, an architectural concrete fountain, landscape lighting and concrete statuary.
Cooking
Something to cook with, such as a barbecue grill or wood-fired pizza oven, and countertops for food preparation and serving are key elements in a well-designed outdoor kitchen. Concrete countertops offer the advantages of weather resistance and versatility, since they can be formed into any shape you desire to suit the space. A coat of sealer will simplify cleanup by protecting your countertop from stains. Other amenities, such as concrete bar-tops and outdoor sinks with plumbing, can expand your entertainment options.
Hearth
Wood-burning or gas fireplaces, fire pits, chimineas and portable patio heaters extend the enjoyment of outdoor living well into the evening while creating a cozy conversation area for people to gather around.
If you’re interested in converting a boring back yard or starting from scratch in a new home, look us up! A great patio and outdoor living area can easily be yours.
Greg, Sunset Construction & Design in Fresno, CA.

 Klaybor & Associates, Inc.
Built by Glenn Layton Homes
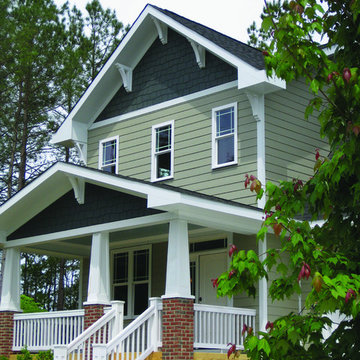
Mid-sized beach style yellow one-story vinyl gable roof photo in Jacksonville
Mid-sized beach style yellow one-story vinyl gable roof photo in Jacksonville
 Sopris Homes

Contemporary multicolored two-story mixed siding house exterior idea in Denver with a hip roof and a mixed material roof

 Mezger Homes
Example of a small trendy white one-story mixed siding gable roof design in Austin with a metal roof

 Klopf Architecture
The owners, inspired by mid-century modern architecture, hired Klopf Architecture to design an Eichler-inspired 21st-Century, energy efficient new home that would replace a dilapidated 1940s home. The home follows the gentle slope of the hillside while the overarching post-and-beam roof above provides an unchanging datum line. The changing moods of nature animate the house because of views through large glass walls at nearly every vantage point. Every square foot of the house remains close to the ground creating and adding to the sense of connection with nature.
Klopf Architecture Project Team: John Klopf, AIA, Geoff Campen, Angela Todorova, and Jeff Prose
Structural Engineer: Alex Rood, SE, Fulcrum Engineering (now Pivot Engineering)
Landscape Designer (atrium): Yoshi Chiba, Chiba's Gardening
Landscape Designer (rear lawn): Aldo Sepulveda, Sepulveda Landscaping
Contractor: Augie Peccei, Coast to Coast Construction
Photography ©2015 Mariko Reed
Location: Belmont, CA
Year completed: 2015
 William D. Earls AIA Architect

The paneled stair has black treads and a trimmed arched opening to the second floor.
Elegant painted l-shaped staircase photo in New York with painted risers
Elegant painted l-shaped staircase photo in New York with painted risers

Sponsored
Columbus, OH
Free consultation for landscape design!
Peabody Landscape Group
Columbus' Reliable Landscape Design & Contracting
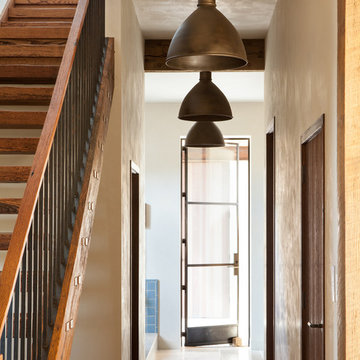


 The Gaines Group Architects
Luxury living done with energy-efficiency in mind. From the Insulated Concrete Form walls to the solar panels, this home has energy-efficient features at every turn. Luxury abounds with hardwood floors from a tobacco barn, custom cabinets, to vaulted ceilings. The indoor basketball court and golf simulator give family and friends plenty of fun options to explore. This home has it all.
Elise Trissel photograph
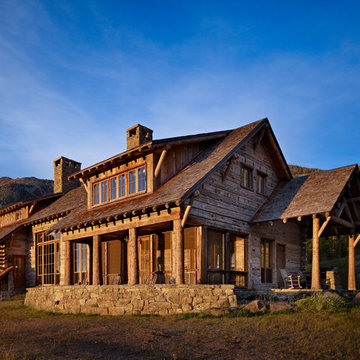
 Yellowstone Traditions
MillerRoodell Architects // Benjamin Benschneider Photography
Mountain style two-story wood exterior home photo
Mountain style two-story wood exterior home photo

 Lindye Galloway Interiors
Chad Mellon Photographer
Mid-sized beach style wooden u-shaped cable railing staircase photo in Orange County with painted risers
Mid-sized beach style wooden u-shaped cable railing staircase photo in Orange County with painted risers
Sponsored
Columbus, OH
Free consultation for landscape design!
Peabody Landscape Group
Columbus' Reliable Landscape Design & Contracting

 Stylish Detroit
©2015 Andy Schwartz - Stylish Detroit Photography
Design ideas for a rustic gender-neutral outdoor playset in Detroit.
Design ideas for a rustic gender-neutral outdoor playset in Detroit.
 Providence Design
Michael Baxley

Large transitional stone back porch photo in Little Rock with a roof extension
Large transitional stone back porch photo in Little Rock with a roof extension

 Ed Hughey, Architect & Realtor
 http://dennisburnettphotography.com
Small transitional white two-story brick gable roof photo in Austin with a shingle roof
Small transitional white two-story brick gable roof photo in Austin with a shingle roof
3