
Search results for "Post explores" in Home Design Ideas
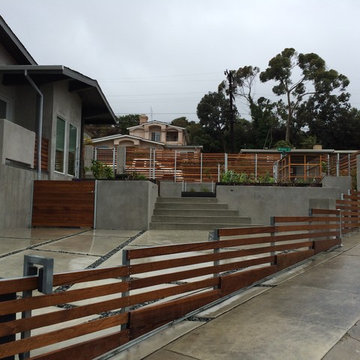
 Land Aesthetic
This project was an exploration in taking and urban corner lot and transforming it into and urban farm of sorts. The project incorporated rainwater tanks, raised vegetable beds, fruit trees, chicken coop, prefab studio, composite deck, poured in place concrete, pre-cast concrete, custom wood features, a green wall, custom bench/fountain, lighting, swimming pool with solar hot water heating, an outdoor kitchen, drip irrigation which is controlled by smart phone, landscape lighting which can be controlled by smart phone. A fun project where we melded contemporary elements with sustainable/ self sufficient principles.
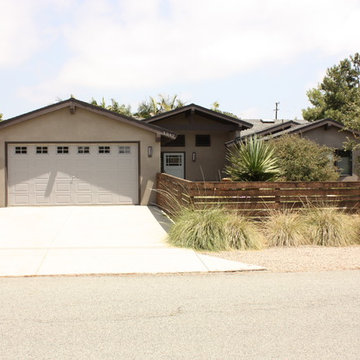
 DZN Partners
The street facing elevation. Photo: Logan T Anderson
Mid-sized trendy beige one-story stucco gable roof photo in San Diego
Mid-sized trendy beige one-story stucco gable roof photo in San Diego


Find the right local pro for your project

 Peter B. Rice & Co
Facing to the South the gable end contains a 2 story wall of glass that brings in light for the entire home. The windows and doors on this house are Marvin Integrity Wood-Ultrex units with a ebony exterior. The siding used on this house is a poly-fly ash material manufactured by Boral. For the vertical siding a channel groove pattern was chosen and at the entry (green) a ship-lap pattern. The decking is a composite product from Fiberon with a cable rail system at one end. All the products on the exterior were chosen in part because of their low maintenance qualities.
Photography by Anthony Crisafulli Photography
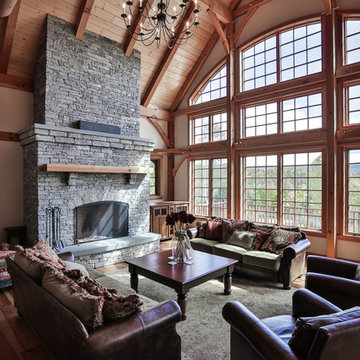
 Timberpeg
Tony Ciufo Builders, Photos by Nashua Video Tours/Fred Light. Virtual tour of this home available on YouTube and website link http://timberpeg.com/content/timber-frame-virtual-tours#mountholly.



 Redstart Construction, Inc.
Picture Perfect House
Mid-sized transitional medium tone wood floor and brown floor foyer photo in Chicago with a blue front door and beige walls
Mid-sized transitional medium tone wood floor and brown floor foyer photo in Chicago with a blue front door and beige walls


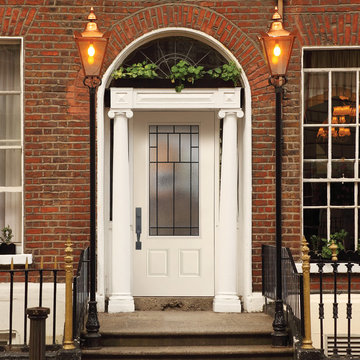
 ELEVATIONS | Design Solutions by Myers
Visit Our Showroom
8000 Locust Mill St.
Ellicott City, MD 21043
Masonite Exterior Door - 2 panels, 3/4 lite, 404, 80, 928, Belleville, BLS, bty, Decorative, EXT, Exterior, Fiberglass, Full View, Glass, Hollister, Optimus, Single Door, Smooth, Wrought Iron, Optimus, Optimus, 928, Optimus, Masonite Iron
Elevations Design Solutions by Myers is the go-to inspirational, high-end showroom for the best in cabinetry, flooring, window and door design. Visit our showroom with your architect, contractor or designer to explore the brands and products that best reflects your personal style. We can assist in product selection, in-home measurements, estimating and design, as well as providing referrals to professional remodelers and designers.
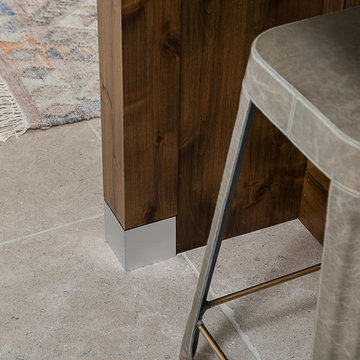
 Plain & Posh
This large kitchen was desperately needing a refresh. It was far to traditional for the homeowners taste. Additionally, there was no direct path to the dining room as you needed to enter through a butlers pantry. I opened up two doorways into the kitchen from the dining room, which allowed natural light to flow in. The former butlers pantry was then sealed up and became part of the formerly to small pantry. The homeowners now have a 13' long walk through pantry, accessible from both the new bar area and the kitchen.
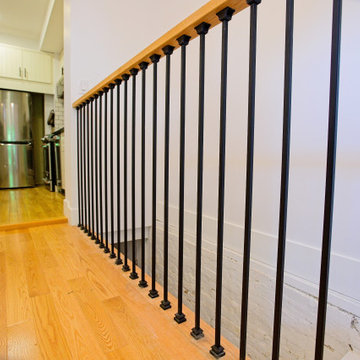
 Cedarstone Group Inc.
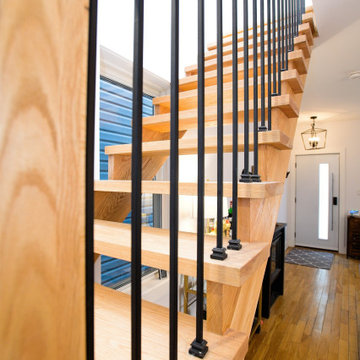
An oak handrail and black vertical balusters outline the stair opening beside the kitchen approach. The close angle shows the warm timber grain, dark metal spindles and wood flooring in the surrounding space. White walls and the kitchen doorway keep attention on the simple railing geometry.
At Scandi Skies in East York, Toronto, Cedarstone Group Inc. connected a new second storey to the original bungalow with a custom open-riser staircase. Natural wood, slim black metalwork and clear sightlines carry the Scandinavian design through this structural home addition.
Explore Toronto home renovations and second-storey additions at cedarstonereno.com.
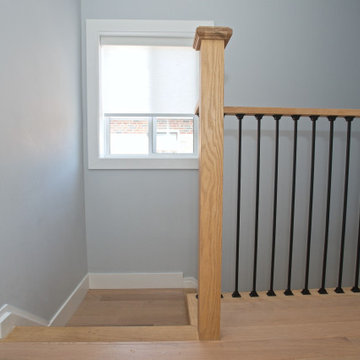 Cedarstone Group Inc.
Natural light from the stairwell window falls across the white-oak landing and timber newel. Black metal balusters frame the stair opening, contrasting with the light wood and soft grey-blue walls. The compact landing links the floors with a consistent palette of oak, white trim and dark metal.
The Perfect Beam House in the Junction, Toronto, is a Cedarstone Group Inc. whole-home renovation featuring an open kitchen and dining area, coordinated living spaces, a finished basement, custom storage and white-oak stairs.
Explore Toronto home renovations, kitchen and bathroom remodels, basement finishing and custom interiors at cedarstonereno.com.
 Cedarstone Group Inc.
This close-up focuses on the junction of an oak handrail, wood newel and slender black metal balusters. The visible grain and smooth timber finish bring warmth to the precise railing geometry. Pale walls provide a quiet backdrop for the black-and-wood staircase detail.
At Scandi Skies in East York, Toronto, Cedarstone Group Inc. connected a new second storey to the original bungalow with a custom open-riser staircase. Natural wood, slim black metalwork and clear sightlines carry the Scandinavian design through this structural home addition.
Explore Toronto home renovations and second-storey additions at cedarstonereno.com.
 K&P Builders, Inc.

Here is K&P Builders popular Kentmorr floor plan, Available to be built in their Charles County, MD community, Kingsview!
This beautiful home features nearly 3400sf of finished space above grade, plus a full basement! In this photo, you are viewing the lovely foyer! Maple floors, gorgeous turned new posts and spindles, wainscoting, a formal living room, a view through to a spacious sunroom, and beautiful furnishings.
K&P Builders custom builds homes to suit their clients needs and budget!
K&P Builders' homes are quality built, with quality materials and workmanship! The builder customizes each home to suit their customers; needs! All of our homes meet the strict Energy Star standards, too!
Kingsview is a community located in White Plains, in Charles County, MD. The community offers an easy commute to Washington DC and Virginia, as well as area military bases. The community features a pool, tennis courts, soccer fields, nature trails, playgrounds and more! It is a beautiful community with active residents!
Visit Kingsview and explore how you may own one of K&P Builders' custom homes!

 Simpson Strong-Tie
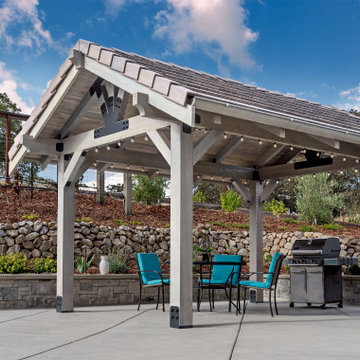
Explore Our Outdoor Accents Avant Collection
Your backyard will thank you.
With straight edges and chamfered corners, structural connectors in the Avant Collection™ have a clean look that complements nearly every design. And with a black powder coat and an innovative washer-and-fastener combo, contractors and homeowners can easily add both effortless style and tested strength to any outdoor project.
 Cedarstone Group Inc.
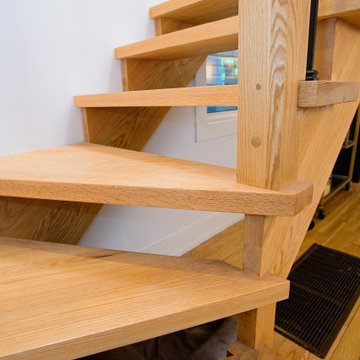
A low side view shows the turning oak treads, open riser gaps and substantial wood newel at the stair corner. Slim black balusters contrast with the pale timber and white walls. The close perspective draws attention to the winder shapes, railing junction and visible grain in the custom woodwork.
At Scandi Skies in East York, Toronto, Cedarstone Group Inc. connected a new second storey to the original bungalow with a custom open-riser staircase. Natural wood, slim black metalwork and clear sightlines carry the Scandinavian design through this structural home addition.
Explore Toronto home renovations and second-storey additions at cedarstonereno.com.
 Cedarstone Group Inc.

A square timber newel and matching wood handrail frame the clear glass stair guard. Small black fittings contrast with the natural wood and transparent panel, keeping the connection details visible. The close view shows the coordinated railing finish beside the light hallway and white interior doors.
Inspired Interiors is a downtown Toronto condo renovation by Cedarstone Group Inc. Custom wall detailing, refreshed stairs, coordinated bathrooms and an open kitchen, dining and living area create a distinctive interior with natural wood and bold accents.
Explore Toronto condo renovations, kitchen and bathroom remodels, custom millwork and interior transformations at cedarstonereno.com.
 Cedarstone Group Inc.
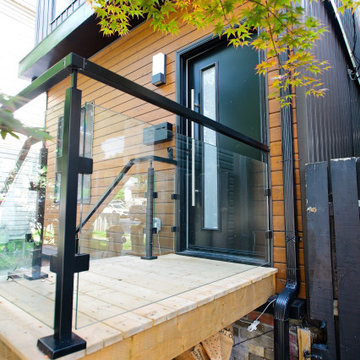
This small front deck uses a black aluminum handrail and clear glass panels to frame the entry without concealing the wood facade. Timber decking, horizontal siding, a black door and simple wall sconces create a coordinated porch. The side view reveals how the landing connects to the front steps.
Scandi Skies is a Scandinavian second-storey addition in East York, Toronto, designed and built by Cedarstone Group Inc. The bungalow transformation combines a new upper floor, structural reinforcement, an upgraded building envelope and a cohesive modern exterior.
Explore Toronto home renovations and second-storey additions at cedarstonereno.com.

Sponsored
Delaware, OH

Buckeye Basements, Inc.
Central Ohio's Basement Finishing ExpertsBest Of Houzz '13-'21
 Cedarstone Group Inc.
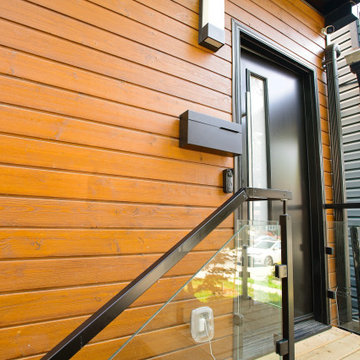
A close view of the entrance pairs warm horizontal wood siding with a black-framed glass guardrail. The visible wood grain, slim dark metalwork and rectangular wall light illustrate the project’s restrained material palette. Clear glazing allows the timber facade to remain visible behind the railing.
Scandi Skies is a Scandinavian second-storey addition in East York, Toronto, designed and built by Cedarstone Group Inc. The bungalow transformation combines a new upper floor, structural reinforcement, an upgraded building envelope and a cohesive modern exterior.
Explore Toronto home renovations and second-storey additions at cedarstonereno.com.
 Cedarstone Group Inc.
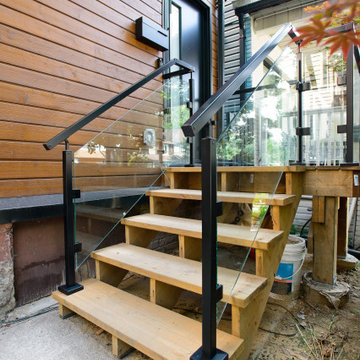
Seen from an angle, the wood entry staircase combines broad timber treads with transparent glass guards and black metal handrails. Horizontal wood cladding and the dark entry door repeat the same warm-and-dark palette. The open view through the railing links the landing, stairs and front facade.
Scandi Skies is a Scandinavian second-storey addition in East York, Toronto, designed and built by Cedarstone Group Inc. The bungalow transformation combines a new upper floor, structural reinforcement, an upgraded building envelope and a cohesive modern exterior.
Explore Toronto home renovations and second-storey additions at cedarstonereno.com.
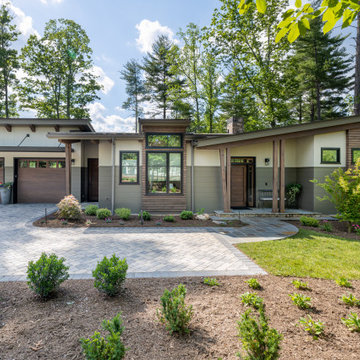
 Living Stone Design + Build
The Cooper Residence at The Ramble showcases a rustic exterior with a harmonious blend of natural materials and elegant design. This custom-built, energy-efficient home by Living Stone Construction exemplifies sustainable luxury nestled in the mountains of Asheville. Explore more on Houzz.
9