
Search results for "Post light" in Home Design Ideas
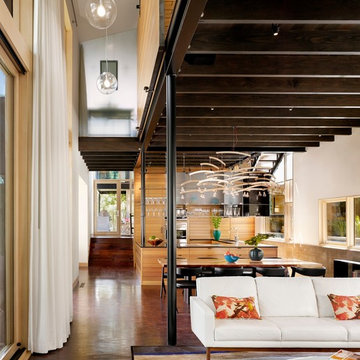

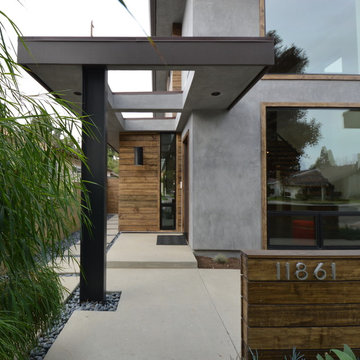
 Jeannette Architects
Jeff Jeannette / Jeannette Architects
Mid-sized minimalist gray two-story mixed siding flat roof photo in Orange County
Mid-sized minimalist gray two-story mixed siding flat roof photo in Orange County
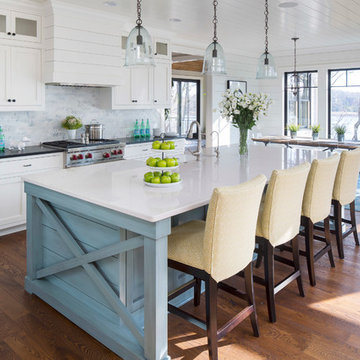
 O’Hara Interiors
Martha O'Hara Interiors, Interior Design & Photo Styling | Stellar Homes | Troy Thies, Photography
Please Note: All “related,” “similar,” and “sponsored” products tagged or listed by Houzz are not actual products pictured. They have not been approved by Martha O’Hara Interiors nor any of the professionals credited. For information about our work, please contact design@oharainteriors.com.
Find the right local pro for your project
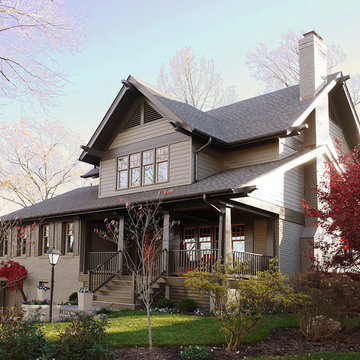

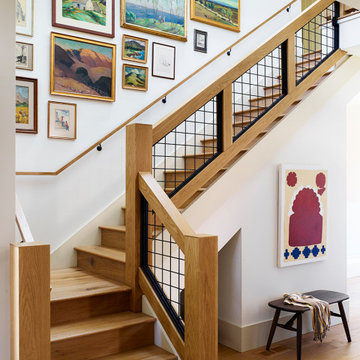
 Landed Interiors
Photography by Brad Knipstein
Staircase - large transitional wooden l-shaped metal railing staircase idea in San Francisco with wooden risers
Staircase - large transitional wooden l-shaped metal railing staircase idea in San Francisco with wooden risers
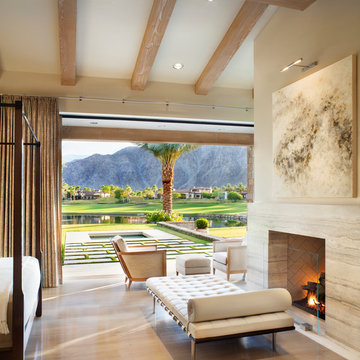
Tuscan master light wood floor bedroom photo with beige walls, a standard fireplace and a stone fireplace
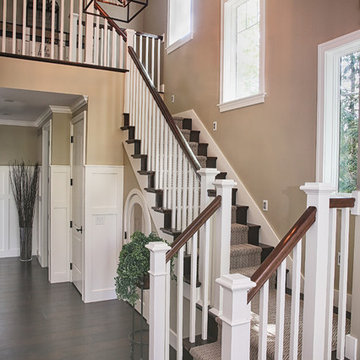
 Angela Brown Photography LLC
Angela Brown Photography
Example of a classic wooden u-shaped staircase design in Detroit with wooden risers
Example of a classic wooden u-shaped staircase design in Detroit with wooden risers

Sponsored
Columbus, OH

Structural Remodeling
Franklin County's Heavy Timber Specialists | Best of Houzz 2020!
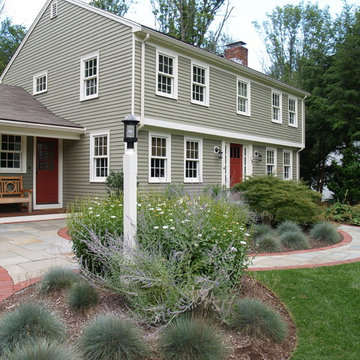
 Ulrich Landscape Collaborative, LLC
Matthew Ulrich
Large transitional gray two-story wood gable roof photo in Boston
Large transitional gray two-story wood gable roof photo in Boston
 Coastal Elements Construction
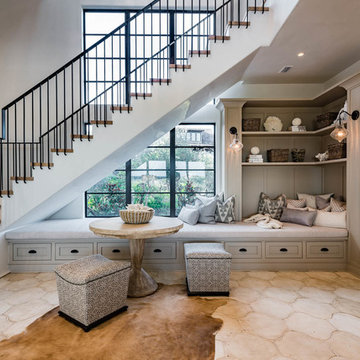
Example of a large tuscan wooden l-shaped metal railing staircase design in Miami with painted risers
 Alan Christ Architects LLC
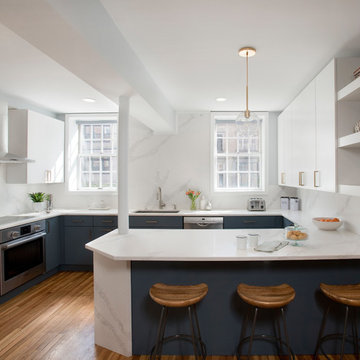
View of kitchen and peninsula. Image by Shelly Harrison Photography
Example of a trendy u-shaped medium tone wood floor and brown floor eat-in kitchen design in Boston with an undermount sink, flat-panel cabinets, blue cabinets, quartz countertops, white backsplash, stainless steel appliances, a peninsula and white countertops
Example of a trendy u-shaped medium tone wood floor and brown floor eat-in kitchen design in Boston with an undermount sink, flat-panel cabinets, blue cabinets, quartz countertops, white backsplash, stainless steel appliances, a peninsula and white countertops

 MossCreek
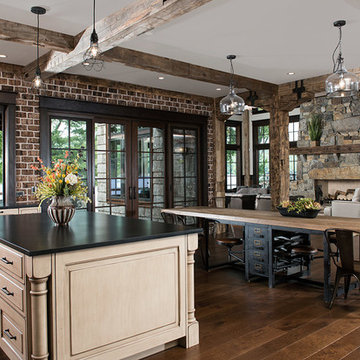
Huge mountain style dark wood floor open concept kitchen photo in New York with raised-panel cabinets, light wood cabinets and an island
 Reliance Design Build
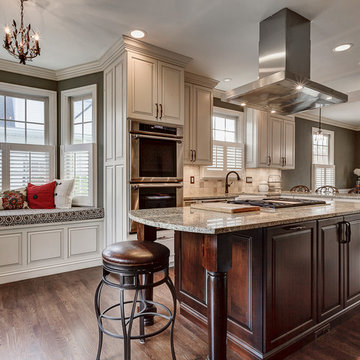
Inspiration for a large transitional l-shaped dark wood floor eat-in kitchen remodel in Los Angeles with a farmhouse sink, raised-panel cabinets, beige cabinets, granite countertops, beige backsplash, stone tile backsplash, paneled appliances and an island

Sponsored
Fredericksburg, OH

High Point Cabinets
Columbus' Experienced Custom Cabinet Builder | 4x Best of Houzz Winner
 Paradise Restored Landscaping & Exterior Design
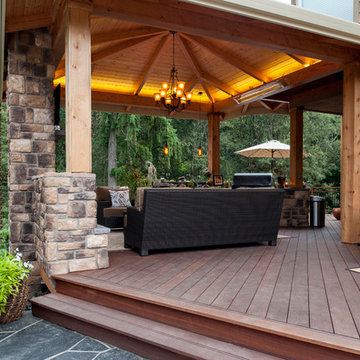
Custom Wood Decking, Gazebo, Covered Wood Structure, Hardscaping, Ambient Landscape Lighting, Outdoor Living Space
Example of a classic deck design in Portland
Example of a classic deck design in Portland

 Legacy Renovations LLC
Barbara Brown Photography
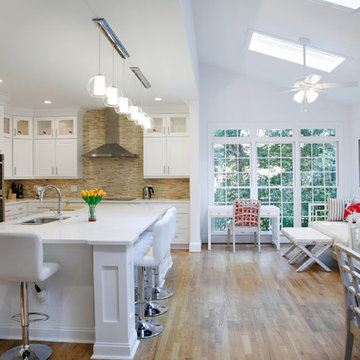
Inspiration for a large transitional l-shaped medium tone wood floor and brown floor eat-in kitchen remodel in Atlanta with an undermount sink, shaker cabinets, beige backsplash, stainless steel appliances, white cabinets, an island, quartzite countertops, stone tile backsplash and white countertops
Inspiration for a large transitional l-shaped medium tone wood floor and brown floor eat-in kitchen remodel in Atlanta with an undermount sink, shaker cabinets, beige backsplash, stainless steel appliances, white cabinets, an island, quartzite countertops, stone tile backsplash and white countertops
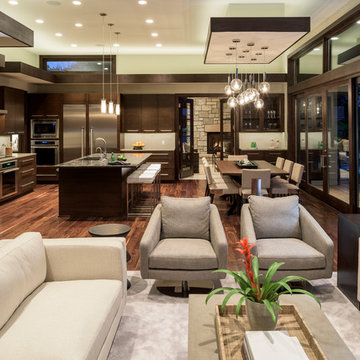
 Spacecrafting / Architectural Photography
Builder: Denali Custom Homes - Architectural Designer: Alexander Design Group - Interior Designer: Studio M Interiors - Photo: Spacecrafting Photography


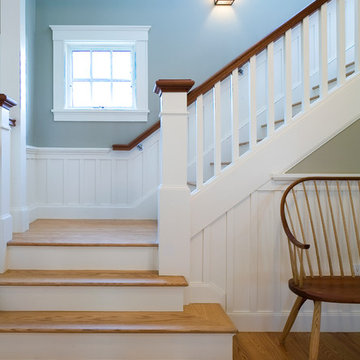
 Jan Gleysteen Architects, Inc
Photography by Eric Scott
Example of an arts and crafts staircase design in Boston
Example of an arts and crafts staircase design in Boston
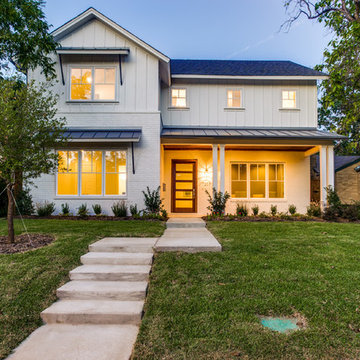
 Montgomery Custom Homes
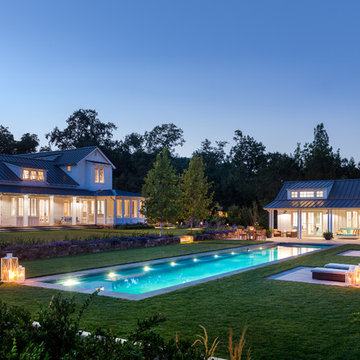
Mid-sized farmhouse white two-story mixed siding gable roof idea in Dallas with a metal roof
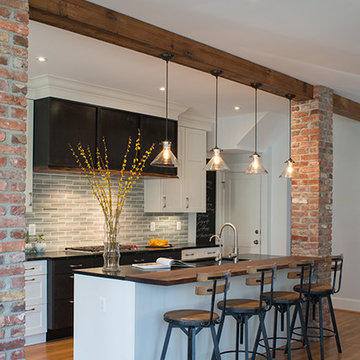
 Jennifer Gilmer Kitchen & Bath
Washington DC Wardman Refined Industrial Kitchen
Design by #MeghanBrowne4JenniferGilmer
http://www.gilmerkitchens.com/
Photography by John Cole
171