
Search results for "Post wrap" in Home Design Ideas

 Studio Rios Architecture
Three season room addition to main house. Of the shelf screen doors are located between the frame posts and wrapped in cedar wood painted. In winter time plexi glass panels stored in the garage are bolted to the doors for better weather protection.

 INTEX Millwork Solutions
Flower boxes, rail system, decorative rail inserts, columns and gate by INTEX Millwork Solutions. Home built by Brandywine Developers, Inc. INTEX Millwork Solutions product supplied by Post To Post, LLC.

 Frenchs Cabinet Gallery llc
Koch Classic Cabinetry
Prairie door style, Full Overlay
5pc drawer fronts
Ivory & Charcoal Blue paint
Find the right local pro for your project

 Wow Great Place
This is a linen tower we tucked into the corner. It also has some extra features designed into it....
Freestanding bathtub - large transitional master white tile and porcelain tile porcelain tile freestanding bathtub idea in Montreal with furniture-like cabinets, gray cabinets, a one-piece toilet, gray walls, an undermount sink and quartz countertops
Freestanding bathtub - large transitional master white tile and porcelain tile porcelain tile freestanding bathtub idea in Montreal with furniture-like cabinets, gray cabinets, a one-piece toilet, gray walls, an undermount sink and quartz countertops

 Stairbuilders and Manufacturers Association
Aesthetic Value: The handrail and stringer appear to wrap seamlessly around the custom estate newel. The design elements and similar profiles can be found in the handrail, fascia, curbed stringer and paneling.
Stair Safety: The curved layout to the start of this railing allow a safe approach to the stair from many angles, which is key in this space due to the layout of the room.
Quality of Workmanship: This stair is crafted entirely from 6/4 rift sawn white oak, with matching sliced veneer used in the side stringer paneling, and all was prefinished to match the wood flooring.
Technical Challenge: Climbing volute in the handrail ends in bishop cut post cap with parallel descending curb stringer that wraps into the post.

 Conrad Brothers Construction
Example of a mountain style l-shaped medium tone wood floor kitchen design with a farmhouse sink, shaker cabinets, distressed cabinets, beige backsplash, subway tile backsplash, an island and gray countertops


Sponsored
Columbus, OH
Free consultation for landscape design!

Peabody Landscape Group
Franklin County's Reliable Landscape Design & Contracting
 Renewal Homes,LLC
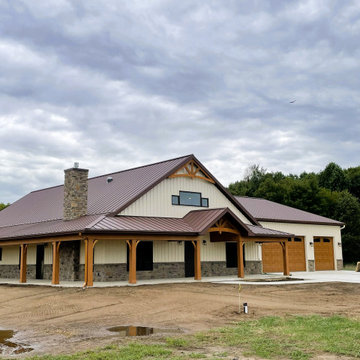
Inspiration for a large rustic beige two-story metal and board and batten house exterior remodel with a clipped gable roof, a metal roof and a brown roof


 Randy Wise Homes Inc
Chris Foster Photography
Mid-sized farmhouse white two-story wood gable roof photo in Miami
Mid-sized farmhouse white two-story wood gable roof photo in Miami

 Stairbuilders and Manufacturers Association
Aesthetic Value: The handrail and stringer appear to wrap seamlessly around the custom estate newel. The design elements and similar profiles can be found in the handrail, fascia, curbed stringer and paneling.
Stair Safety: The curved layout to the start of this railing allow a safe approach to the stair from many angles, which is key in this space due to the layout of the room.
Quality of Workmanship: This stair is crafted entirely from 6/4 rift sawn white oak, with matching sliced veneer used in the side stringer paneling, and all was prefinished to match the wood flooring.
Technical Challenge: Climbing volute in the handrail ends in bishop cut post cap with parallel descending curb stringer that wraps into the post.

Sponsored
Delaware, OH

Buckeye Basements, Inc.
Central Ohio's Basement Finishing ExpertsBest Of Houzz '13-'21

 Minka-Woodworks
all parts were hand planed so to protect them throughout the assembly they are wrapped in paper to prevent fingerprints
Inspiration for a craftsman home design remodel in Los Angeles
Inspiration for a craftsman home design remodel in Los Angeles

 Lewis and Company Construction and Design
Example of a mid-sized mountain style backyard deck design in Little Rock with a roof extension

 MW Design Workshop
Custom column in reclaimed barn-wood and blackened steel.
Photo - Josiah Zukowski
Large urban open concept dark wood floor living room photo in Portland with a wall-mounted tv, beige walls, a standard fireplace and a metal fireplace
Large urban open concept dark wood floor living room photo in Portland with a wall-mounted tv, beige walls, a standard fireplace and a metal fireplace
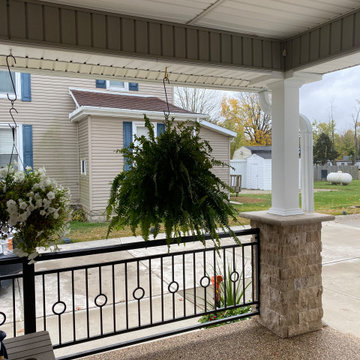
 Linda Henke
Removal of the brick columns and knee wall opened up this quaint porch to give way to new custom designed & handcrafted wrought iron rails with split faced travertine veneer pillars and Azek Exteriors post wraps.

Sponsored
Columbus, OH

Structural Remodeling
Franklin County's Heavy Timber Specialists | Best of Houzz 2020!
 Stairbuilders and Manufacturers Association
Aesthetic Value: The handrail and stringer appear to wrap seamlessly around the custom estate newel. The design elements and similar profiles can be found in the handrail, fascia, curbed stringer and paneling.
Stair Safety: The curved layout to the start of this railing allow a safe approach to the stair from many angles, which is key in this space due to the layout of the room.
Quality of Workmanship: This stair is crafted entirely from 6/4 rift sawn white oak, with matching sliced veneer used in the side stringer paneling, and all was prefinished to match the wood flooring.
Technical Challenge: Climbing volute in the handrail ends in bishop cut post cap with parallel descending curb stringer that wraps into the post.

 New West Building Company
Large farmhouse enclosed light wood floor and brown floor family room photo with white walls, a ribbon fireplace, a stone fireplace and no tv

 The Cabinetshop of South Florida
entertainment center, Raffia wrapped, Zembrano (Zebrawood) wall Unit- Media Center with Mid-century-post modern design elements (love this one)
Family room - mid-sized contemporary ceramic tile family room idea in Miami with beige walls and a media wall
Family room - mid-sized contemporary ceramic tile family room idea in Miami with beige walls and a media wall
133