
Search results for "Post wrap" in Home Design Ideas


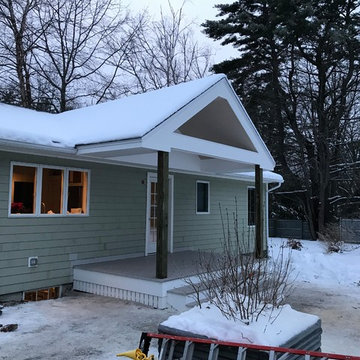
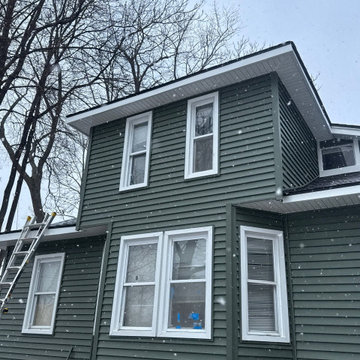
 Casey Nelson Exteriors
Roofing: IKO Cambridge in Charcoal Grey
Siding: Mastic Quest D5 in Harbor Grey
Shutters: Raised Panel Black
White fascia, window wraps, soffit, corner posts, gutters and downspouts.

 ACo Flooring, Cabinets, Kitchen & Bath Remodel
This basement wet bar is a great blend of rustic and industrial styles.
Inspiration for a large rustic basement remodel in Indianapolis with beige walls
Inspiration for a large rustic basement remodel in Indianapolis with beige walls
Find the right local pro for your project
 Evco Construction of Maine
Off angle view with a few details to go. Two wall sconces and a chandelier will be installed. The pressure treated posts will be wrapped in Azek trim, the new shingles will be painted, a beautiful built in bench and table system will be installed. (photos to come)

 M.A. Desjardins Landscape Architecture
Bryan Needle
This is an example of a mid-sized transitional partial sun backyard concrete paver formal garden in Providence.
This is an example of a mid-sized transitional partial sun backyard concrete paver formal garden in Providence.

 Stairbuilders and Manufacturers Association
Aesthetic Value: The handrail and stringer appear to wrap seamlessly around the custom estate newel. The design elements and similar profiles can be found in the handrail, fascia, curbed stringer and paneling.
Stair Safety: The curved layout to the start of this railing allow a safe approach to the stair from many angles, which is key in this space due to the layout of the room.
Quality of Workmanship: This stair is crafted entirely from 6/4 rift sawn white oak, with matching sliced veneer used in the side stringer paneling, and all was prefinished to match the wood flooring.
Technical Challenge: Climbing volute in the handrail ends in bishop cut post cap with parallel descending curb stringer that wraps into the post.

 Shoreline Construction and Development
Elegant formal medium tone wood floor living room photo in Charleston with beige walls, a standard fireplace and a brick fireplace

Sponsored
Columbus, OH

Hope Restoration & General Contracting
Columbus Design-Build, Kitchen & Bath Remodeling, Historic Renovations


 Kari Architect
Long deep covered porch of the traditional hacienda style.
Tiffany Evits Photography
Inspiration for a southwestern exterior home remodel in Santa Barbara
Inspiration for a southwestern exterior home remodel in Santa Barbara

 J.T. McDermott Remodeling
Two posts became an architectural focal point in this basement. We wrapped the posts in drywall and built a half wall in between. Beadboard paneling and quartz tops that match the bar finish off this space. This feature provides another row of seating with a perfect view of the TV.
Photo Credit: Chris Malacarne Photography
 Renewal Homes,LLC
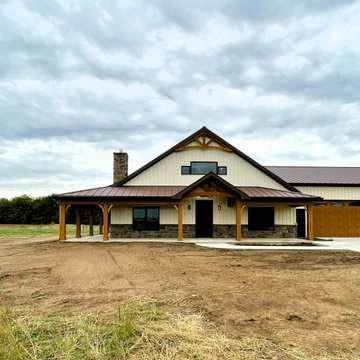
Example of a large mountain style beige two-story metal and board and batten house exterior design with a clipped gable roof, a metal roof and a brown roof
 Casey Nelson Exteriors
Roofing: IKO Cambridge in Charcoal Grey
Siding: Mastic Quest D5 in Harbor Grey
Shutters: Raised Panel Black
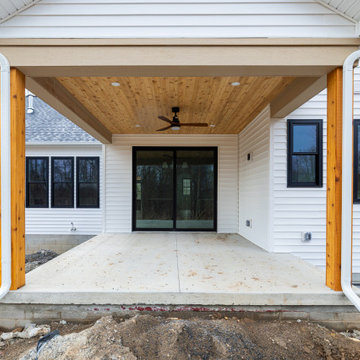
White fascia, window wraps, soffit, corner posts, gutters and downspouts.

Sponsored
Columbus, OH
Hope Restoration & General Contracting
Columbus Design-Build, Kitchen & Bath Remodeling, Historic Renovations

 Deborah Hook
A large center island was a must have for this active family. Incorporating the structural post as part of the island design made this layout possible. The look was completed by wrapping the countertop around the post for a polished finished look. This island is truly the heart of this home and is used for all kinds of functions; but, none more important than gathering around with friends and family.
 Design DCA
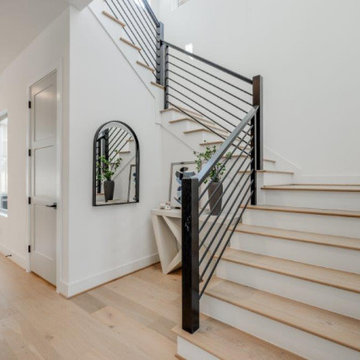
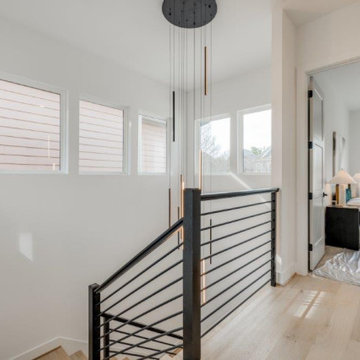
White oak treads matching the floors ride on white risers and stringers, switching back at a mid landing, the whole run wrapped in a horizontal black metal railing slim round bars between heavy dark-stained newel posts.


 Inviting Spaces
Custom gas fireplace with TV under Zuri deck. Azek ceiling and wrapped posts/framing. Techo bloc patio with bluestone border.
Inspiration for a timeless patio remodel in DC Metro
Inspiration for a timeless patio remodel in DC Metro

Sponsored
Columbus, OH
Free consultation for landscape design!

Peabody Landscape Group
Columbus' Reliable Landscape Design & Contracting


 Casey Nelson Exteriors
Roofing: IKO Cambridge in Charcoal Grey
Siding: Mastic Quest D5 in Harbor Grey
Shutters: Raised Panel Black
White fascia, window wraps, soffit, corner posts, gutters and downspouts.
 Design DCA
White oak treads matching the floors ride on white risers and stringers, switching back at a mid landing, the whole run wrapped in a horizontal black metal railing slim round bars between heavy dark-stained newel posts.
132