
Search results for "Post wrap" in Home Design Ideas

 SHED Architecture & Design
Photo credit: Rafael Soldi
Example of a mid-century modern family room design in Seattle
Example of a mid-century modern family room design in Seattle
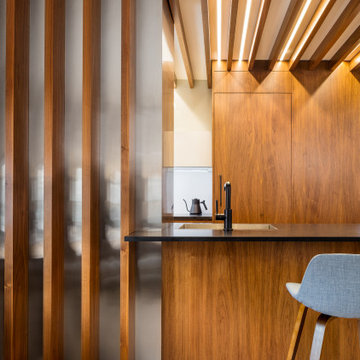
 Andrew Mikhael Architect
Stainless steel surround shields the range while walnut slats 'melt' down from the ceiling.
Minimalist home design photo in New York
Minimalist home design photo in New York


Find the right local pro for your project

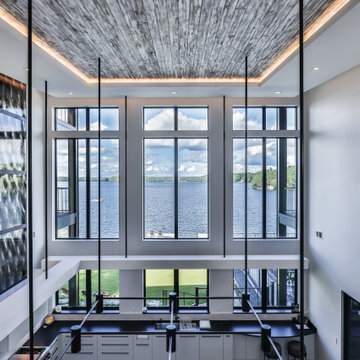
 Schultz Building Inc
Looking Down on Gathering Room Kitchen from Balcony / Living Room, Metal Laminate Custom Accent Panels with Custom Accent Lighting, Custom Designed and Built Light Fixture, Tray Ceiling with Custom Painted Pine Paneling Accent, Hanging Lighted Soffits, White Cabinets, Black Fiberglass Windows in Tall Wall, Epoxy Floor Finish. In the Background, Cedar Wrapped Posts at Decks with Aluminum Vertical Cable Railing

 Creative Build
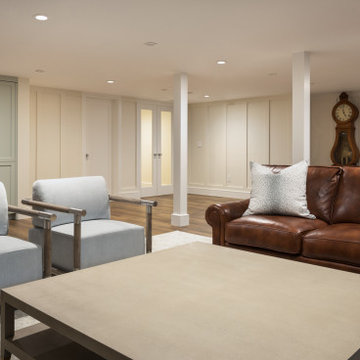
barn door in basement
Basement - huge farmhouse underground laminate floor and beige floor basement idea with gray walls
Basement - huge farmhouse underground laminate floor and beige floor basement idea with gray walls

 Lark Architecture
The great room features a craftsman inspired fireplace with corbel brackets supporting a thick mantle. Crisp white paint sets off the trim details from the dark of the hardwood floors and the gas log firebox. Rounding out the traditional/contemporary style is a subtly textured, glazed brick fireplace surround.
[Photography by Jessica I. Miller]

Sponsored
Columbus, OH
Free consultation for landscape design!

Peabody Landscape Group
Columbus' Reliable Landscape Design & Contracting


 User
Inspiration for a large rustic open concept brown floor and dark wood floor living room remodel in Denver with white walls, a standard fireplace, a stone fireplace and a wall-mounted tv

 Re|Structure Design-Build, LLC
Compleated Victorian with the original style wrap around front porch returned to the structure.
Inspiration for a timeless porch remodel in New York
Inspiration for a timeless porch remodel in New York

 M Gooden Design
Example of a small 1950s u-shaped light wood floor open concept kitchen design in Dallas with a single-bowl sink, flat-panel cabinets, medium tone wood cabinets, quartz countertops, gray backsplash, ceramic backsplash, paneled appliances, a peninsula and white countertops
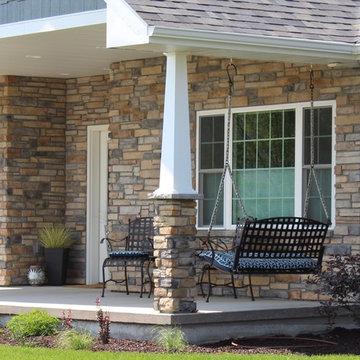
 10th Street Design
Gerkin white vinyl windows,
Diamond Kote Smokey Ash siding,
Fypon Craftsman post wrap,
Malarkey Legacy Storm Grey shingles,
Rollex soffit and fascia in Snowmist,
Sunset Stone blend with Bala and Country Ledge

Sponsored
Delaware, OH

Buckeye Basements, Inc.
Central Ohio's Basement Finishing ExpertsBest Of Houzz '13-'21

 MasterDecks, LLC
multiple decks, one that wraps around the upper level. One one of the middle level and one on the floor level. cable railing with stairs. Composite decking by Timbertech. Job built by Masterdecks.

 Montana Timber Products
AquaFir™ siding, trim, posts all in a custom color using a wire brushed texture on douglas fir wood.
Product Use: 1×12 square edge lap siding, 1×4, 1×6 and 1×8 trim, 1×10 fascia, 1×12 beam wrap and 2×4, 2×6, 2×12 for the gable trim.

 WJS Group LLC
Inspiration for a mid-sized transitional backyard stone and rectangular infinity hot tub remodel in Miami

 Oceanside Builders, LLC.
The swooping roof line is carried over from the original coastal cottage.
Example of a large beach style blue two-story wood exterior home design in Portland Maine
Example of a large beach style blue two-story wood exterior home design in Portland Maine

Sponsored
Columbus, OH
Free consultation for landscape design!
Peabody Landscape Group
Columbus' Reliable Landscape Design & Contracting

 Tenhulzen Remodeling
An elegant approach to a rustic log home.
Large rustic brown one-story wood gable roof idea in Seattle with a shingle roof
Large rustic brown one-story wood gable roof idea in Seattle with a shingle roof


150