
Search results for "Post wrap" in Home Design Ideas

 Centrix Building Group
Mid-sized transitional beige two-story stucco house exterior idea in Toronto with a hip roof and a shingle roof

 Adapt Interior Design
Caleb Vandermeer Photography
Inspiration for a large farmhouse galley vinyl floor and brown floor open concept kitchen remodel in Portland with a farmhouse sink, shaker cabinets, blue cabinets, quartz countertops, white backsplash, wood backsplash, stainless steel appliances and an island
Inspiration for a large farmhouse galley vinyl floor and brown floor open concept kitchen remodel in Portland with a farmhouse sink, shaker cabinets, blue cabinets, quartz countertops, white backsplash, wood backsplash, stainless steel appliances and an island

 Gregory Thomas Residential Architecture
L-shaped screened porch wraps around a small lawn, which in turn is wrapped by a series of steel posts supporting a grid of wiring supporting LED lights.
The roofline of the porch is shaped to allow maximum viewing of the sky from the kitchen inside, to let the bird-loving homeowner see the bird activity.
Screened porch has custom screen doors by Susan Wallace.
This project was beautifully built by CG&S Design-Build in Austin.
Photo ©Jonathan Jackson Photography
Find the right local pro for your project

 MasterDecks, LLC
multiple decks, one that wraps around the upper level. One one of the middle level and one on the floor level. cable railing with stairs. Composite decking by Timbertech. Job built by Masterdecks.




 Core Outdoor Living
The contrast between the Timbertech deck in Pacific Walnut (which has since been replaced with Antique Palm), the white PVC wrap posts and iron railing creates a clean, modern look to accent this home.

Sponsored
Columbus, OH
Free consultation for landscape design!

Peabody Landscape Group
Columbus' Reliable Landscape Design & Contracting

 Timberpeg
Tony Ciufo Builders, Photos by Nashua Video Tours/Fred Light. Virtual tour of this home available on YouTube and website link http://timberpeg.com/content/timber-frame-virtual-tours#mountholly.

 Tate + Burns Architects LLC
TATE+BURNS Architects LLC - Post Construction Photo
Example of a mid-sized beach style attached three-car garage workshop design in New York
Example of a mid-sized beach style attached three-car garage workshop design in New York

 Jay Reinert Architect, LLC
Joe DiDario Photography
Mid-sized craftsman white front yard and two-story wood gable roof idea in Philadelphia with decking, a roof extension and a shingle roof
Mid-sized craftsman white front yard and two-story wood gable roof idea in Philadelphia with decking, a roof extension and a shingle roof

 MasterDecks, LLC
multiple decks, one that wraps around the upper level. One one of the middle level and one on the floor level. cable railing with stairs. Composite decking by Timbertech. Job built by Masterdecks.
 MasterDecks, LLC
multiple decks, one that wraps around the upper level. One one of the middle level and one on the floor level. cable railing with stairs. Composite decking by Timbertech. Job built by Masterdecks.

Sponsored
Delaware, OH

Buckeye Basements, Inc.
Central Ohio's Basement Finishing ExpertsBest Of Houzz '13-'21

 American Dream Design Build
Patio - mid-sized transitional backyard patio idea in Seattle with a fire pit, decking and a roof extension


 MasterDecks, LLC
multiple decks, one that wraps around the upper level. One one of the middle level and one on the floor level. cable railing with stairs. Composite decking by Timbertech. Job built by Masterdecks.
 Centrix Building Group
Mid-sized transitional beige two-story stucco house exterior idea in Toronto with a hip roof and a shingle roof



 ArchitecTor, PC
Nestled in its own private and gated 10 acre hidden canyon this spectacular home offers serenity and tranquility with million dollar views of the valley beyond. Walls of glass bring the beautiful desert surroundings into every room of this 7500 SF luxurious retreat. Thompson photographic
 Swanson Homes
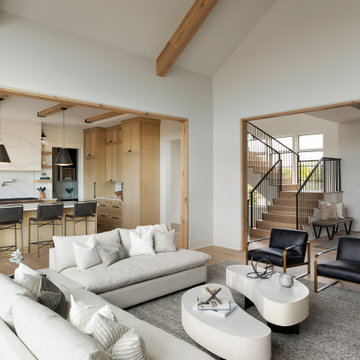
Vaulted ceilings allow for a two-story great room with floor-to-ceiling windows that offer plenty of natural light and a 50-inch fireplace keeps the space cozy.
154