
Search results for "Post wrap" in Home Design Ideas
 Deck & Drive Solutions
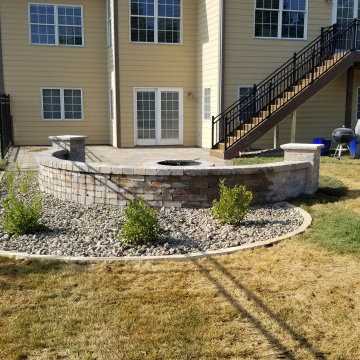
We built this new Timbertech in 2018 and a few years later, these homeowners got a new Hot Tub under the deck and was looking for privacy. We then built a horizontal decking privacy wall to match the decking. We also wrapped the footing posts and beams to complete their backyard deck project. Wall looks great and really completes the final look of the whole project. With this stay-at-home pandemic – the homeowners have much more time to enjoy the privacy in their new hot tub.
 Lane McNab Interiors
Lauren Edith Anderson Photography
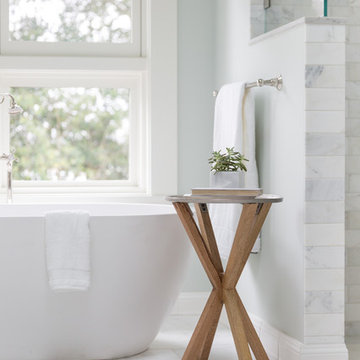
Example of a mid-sized arts and crafts master white tile and stone tile marble floor bathroom design in San Francisco with shaker cabinets, white cabinets, a two-piece toilet, blue walls, an undermount sink and quartz countertops
Example of a mid-sized arts and crafts master white tile and stone tile marble floor bathroom design in San Francisco with shaker cabinets, white cabinets, a two-piece toilet, blue walls, an undermount sink and quartz countertops
 Aspen Construction & Design, LLC
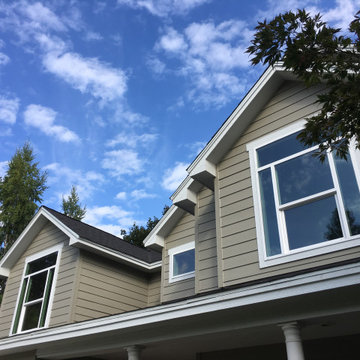
Full Wrap James Hardie ColorPlus siding installation. We removed the original dilapidated LP siding, soffit, and trim and replaced it with Monterrey Taupe Cedarmill plank with Arctic White trim, soffit, and fascia. In addition to the siding we replaced all the windows with triple and double glazed PlyGem 200 series windows and patio doors as well as new gutters and downspouts.
Find the right local pro for your project
 SGDI - Sarah Gallop Design Inc.
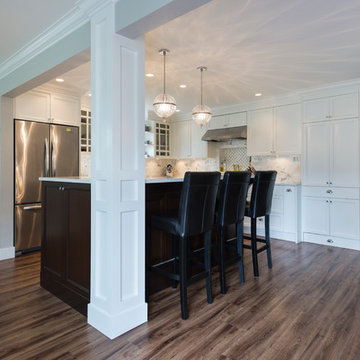
This hole home reno involved creating a kitchen greatroom on the main floor and significantly re configuring the upper floor including making a full master bathroom and converting an extra bedroom into walk in closet.
An old family home transformed into a modern home for a great young family home for busy professionals.
 Casey Nelson Exteriors
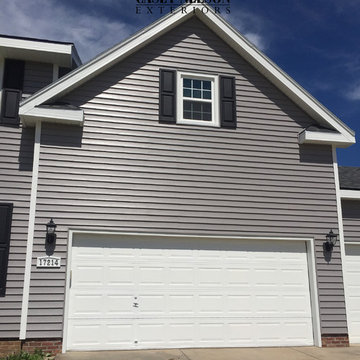
Roofing: IKO Cambridge in Charcoal Grey
Siding: Mastic Quest D5 in Harbor Grey
Shutters: Raised Panel Black
White fascia, window wraps, soffit, corner posts, gutters and downspouts.
 Old Hampshire Designs Inc
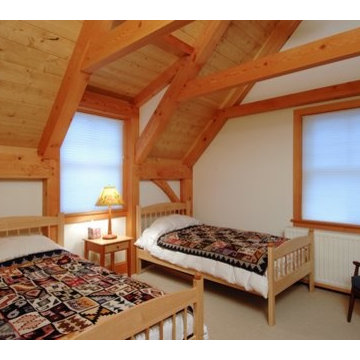
The Lakewood home is a charming and compact timber frame plan, offering one story living with the master bedroom suite, living, dining and kitchen all on the first floor. Two additional bedrooms and full bath upstairs are ideal for family or guests, and there is a loft overlooking the great room. The wrap around deck and screened in porch make this house perfect for any scenic location.
Built by Old Hampshire Designs in the Lake Sunapee/Hanover NH area
Photos by William Fish
Timber frame by Timberpeg
Virtual tour of this home available on the Timberpeg website at http://timberpeg.com/content/timber-frame-virtual-tours#lakewood
 Timberline Patio Covers
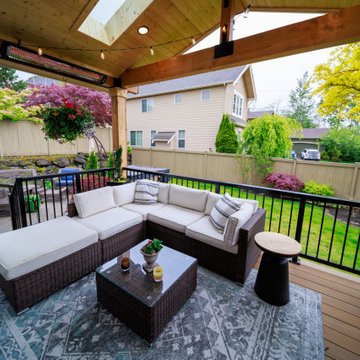
Transform your backyard into a year-round outdoor living space with a custom patio cover, TimberTech decking, an outdoor kitchen, and a stone-clad fireplace. The covered structure features a gable roof with four skylights, pine soffit, Doug fir beams, and cedar-wrapped posts, creating a warm, inviting space with natural light and architectural detail.
The TimberTech Terrain decking in Coconut Husk provides a cohesive finish across the deck, fascia, picture-framed stairs, and matching borders. Black surface-mounted picket railings complement the decking and tie together the overall design.
The outdoor kitchen is designed to accommodate a refrigerator, with plans for updated gas and water connections. A custom fireplace featuring Koryak Ridge stacked stone, blue stone accents, and a black fireplace insert creates a natural focal point for relaxing and entertaining.
Finished with recessed lighting, black Bromic heaters, coordinated roofing, and integrated gutter and drainage connections, this custom outdoor living space combines comfort, functionality, and timeless style for enjoying the backyard in every season.

Sponsored
Columbus, OH

Hope Restoration & General Contracting
Columbus Design-Build, Kitchen & Bath Remodeling, Historic Renovations
 Duane Erb Construction
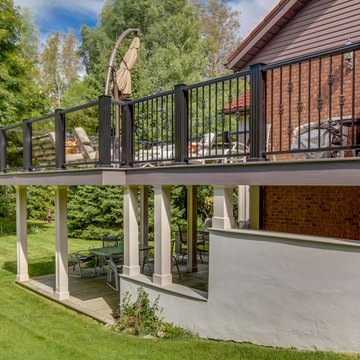
Deck rebuild featuring Azek decking with contrasting boarders, PVC wrapped columns, and craft-bilt aluminum railing featuring, bronze tinted glass and accent lights on posts.
 West GA Decks
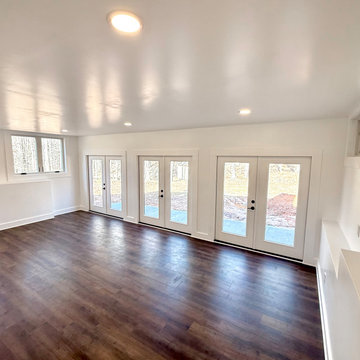
Replacing an old, rotting deck, this 2-story home addition and PVC deck came in at ~ $178k, and includes the following:
UPSTAIRS (4-seasons room):
* 352 sq ft addition
* Fully insulated, heated and cooled (mini-split HVAC)
* 4x skylights
* Full electrical run, trim and install for 2 fans, 8 outlets, 8 flush-mount LED lights, 1 exterior light, and a TV
* Double-casement windows with removable screen inserts
* Drywall, trim and paint
* LifeProof™ LVP flooring
* Shingles, gutters and downspouts to match home
DOWNSTAIRS (basement extension):
* 352 sq ft addition
* Fully insulated, heated and cooled (mini-split HVAC
* Full electrical run, trim and install for 6 outlets, 6 flush-mount LED lights. And 3 exterior lights
* 3x double doors
* Static windows allowing light in from deck-side
* Double-casement windows letting light in from yard-side
* 132 sq ft of concrete pad outside of doors
* Flagstone facia on a concrete retaining wall, integrated with basement extension
DECK:
* 128 sq ft TimberTech© Coastline™ decking & cocktail rail
* TimberTech© black aluminum handrail system with square balusters
* Waterproofed frame w/ picture-frame design
* NOTE: Normally we would have wrapped these posts in PVC; however, the client elected not to, and decided to paint instead
* 100 sq ft of concrete walkway connecting garage entryway to deck
The 2 rooms added an estimated $120k worth of value to the home, and the PVC deck adds another estimated $15k.
This family needed hang-out space upstairs that allows them to enjoy the good weather with easy access to the living area and kitchen inside. Downstairs they needed an extension for machinery storage and working. They got everything they needed, and will love their home for many years to come.
Contact us today to get a quote for your very own!
West GA Decks LLC
contact@westgadecks.com
https://westgadecks.com

 Century Stair Company
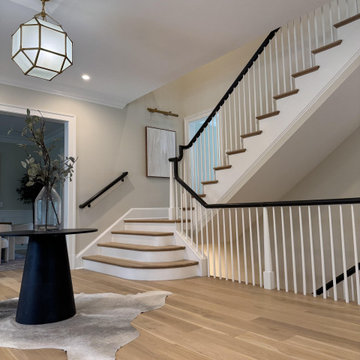
From the first step, this staircase sets the tone. A double bullnose starting step eases the entry with quiet confidence, leading into white oak treads that bring natural warmth to the climb. Slender white balusters hold a light, open rhythm alongside a sleek painted handrail that wraps the structure cleanly from bottom to top. Nothing here competes for attention. Each element defers to the whole, and the whole makes a lasting impression.
1976-2026 © Century Stair Company
 Roofing Windows and Siding by 2B Development Corp.
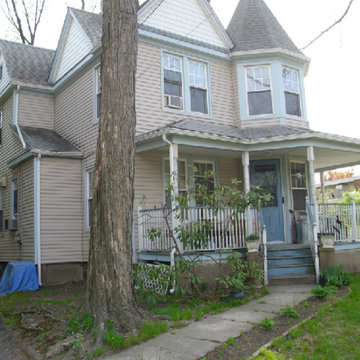
Mid-sized elegant beige two-story wood gable roof photo in New York

 Residential Decks, Porches, Patios
Fiberon deck located in Jefferson MD includes composite rail, PVC fascia, sleeved posts, Rain Escape system with vinyl ceiling and a concrete slab.
Deck - large traditional backyard deck idea in DC Metro
Deck - large traditional backyard deck idea in DC Metro

Sponsored
Columbus, OH
Free consultation for landscape design!

Peabody Landscape Group
Franklin County's Reliable Landscape Design & Contracting
 Re|Structure Design-Build, LLC
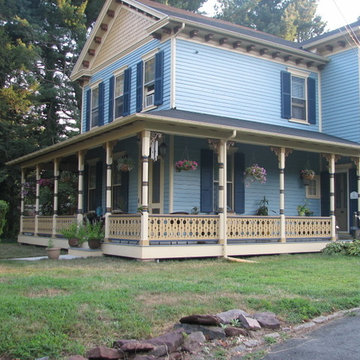
Compleated Victorian with the original style wrap around front porch returned to the structure.
Inspiration for a timeless porch remodel in New York
Inspiration for a timeless porch remodel in New York
 Kitchen Craft Edmonton
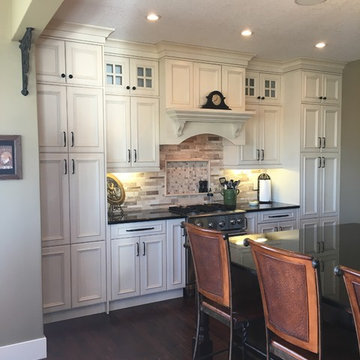
Kitchen Perimeter: Wellington doorstyle - Maple Palomino
Kitchen Island, All vanities, Laundry Room & Mudroom: Wellington doorstyle - Maple Cappuccino
Antique Brown, 1.25" Granite in Kitchen and Vanities
Milano Brown, Laminate D-Wrap tops in Laundry Room and Mudroom Bench
Liberty Hardware throughout - Kentworth Collection
 Katie Hutchison Studio
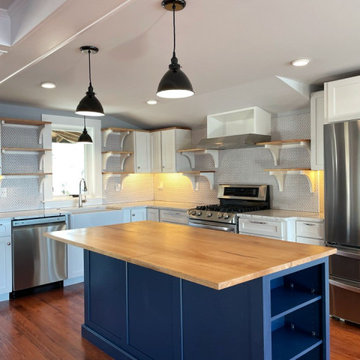
When the owner of this petite c. 1910 cottage in Riverside, RI first considered purchasing it, he fell for its charming front façade and the stunning rear water views. But it needed work. The weather-worn, water-facing back of the house was in dire need of attention. The first-floor kitchen/living/dining areas were cramped. There was no first-floor bathroom, and the second-floor bathroom was a fright. Most surprisingly, there was no rear-facing deck off the kitchen or living areas to allow for outdoor living along the Providence River.
In collaboration with the homeowner, KHS proposed a number of renovations and additions. The first priority was a new cantilevered rear deck off an expanded kitchen/dining area and reconstructed sunroom, which was brought up to the main floor level. The cantilever of the deck prevents the need for awkwardly tall supporting posts that could potentially be undermined by a future storm event or rising sea level.
To gain more first-floor living space, KHS also proposed capturing the corner of the wrapping front porch as interior kitchen space in order to create a more generous open kitchen/dining/living area, while having minimal impact on how the cottage appears from the curb. Underutilized space in the existing mudroom was also reconfigured to contain a modest full bath and laundry closet. Upstairs, a new full bath was created in an addition between existing bedrooms. It can be accessed from both the master bedroom and the stair hall. Additional closets were added, too.
New windows and doors, new heart pine flooring stained to resemble the patina of old pine flooring that remained upstairs, new tile and countertops, new cabinetry, new plumbing and lighting fixtures, as well as a new color palette complete the updated look. Upgraded insulation in areas exposed during the construction and augmented HVAC systems also greatly improved indoor comfort. Today, the cottage continues to charm while also accommodating modern amenities and features.
 Greentree Outdoor Living
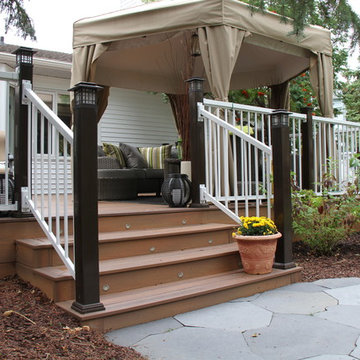
This homeowner is relaxing on her new composite deck to the soothing sounds of the rock bubbler. This deck spans across the back of this house and wraps around the side, and comes complete with playful carpentry finishes that partitions off spaces for eating, barbequing, and sitting. Uncut flagstone steps connect the various entrances of the deck, which has step lighting and post lighting built in to set the perfect night-time atmosphere. Lush greenery surrounds the deck and frames the yard, and rocks of various sizes and shapes are used as groundcover. An impressive rock bubbler tops off this yard, using the sound of water to create a calming ambience and a centrepiece to marvel.
Designed by Zac Marks

Sponsored
Columbus, OH
Hope Restoration & General Contracting
Columbus Design-Build, Kitchen & Bath Remodeling, Historic Renovations

 Arieli Custom Homes
Large porch with fully equipped outdoor kitchen over looking the custom pool with stonescapes plaster and glass mosaic waterline tile. Italian Concrete Look Porcelain tile, tongue and groove ceiling, cedar wrapped beams and posts, Napoleon Grill, Danby Outdoor Fridge, Delta Essa Faucet.
 Henderson Associates Architects
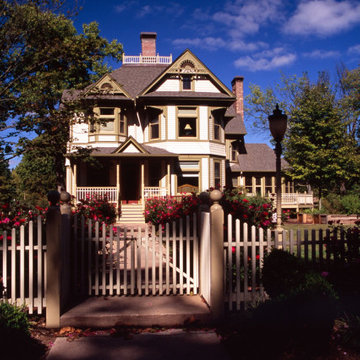
Originally built in 1885, in 2004 this home was completely reworked into the 4 bedroom, 3.5 bath masterpiece it now is. In addition to the restoration of woodwork and three fireplaces within this 8800+ square foot abode, an expanded garage, wrap around deck, and replica playhouse were added to the property.
 lavish
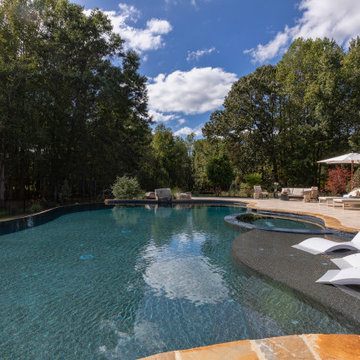
Resort-Style Backyard Oasis: Modern Farmhouse Meets Five-Star Outdoor Living
This extraordinary backyard transformation turns a sprawling wooded property into a private resort that rivals the finest luxury hotels — a complete outdoor living destination where every detail has been considered and every zone invites you to slow down, gather, and stay a while.
The centerpiece is a breathtaking freeform pool of impressive scale, its organic, curvilinear shape designed to feel as though it was carved naturally from the landscape rather than constructed within it. The pool's deep, jewel-toned water — achieved through a rich dark mosaic tile waterline and a dark plaster finish — creates an almost lagoon-like quality that shifts from teal to deep blue depending on the light and angle. In-pool sun shelf loungers sit at the water's edge, allowing guests to lounge half-submerged on warm days, while a separate built-in spa nestled at one end completes the aquatic experience.
The pool's surround is equally impressive. A generous travertine patio wraps the full perimeter of the pool in warm cream and honey tones, providing abundant space for multiple entertainment zones to coexist without ever feeling crowded. A sweeping row of premium chaise lounges with crisp white cushions lines one side of the pool, shaded by a series of elegant teak-framed market umbrellas that bring a Riviera-resort sensibility to the suburban backyard.
The stone hardscape tells a particularly rich material story. Dry-stacked natural stone retaining walls curve generously around the lower elevation of the pool, their warm amber, rust, and gray tones echoing the travertine patio above and connecting the pool structure organically to the sloped terrain. Stone steps with flagstone treads descend gracefully between levels, and large natural boulders are thoughtfully placed throughout the landscaping — giving the entire environment the feeling of a discovered natural water feature rather than a constructed pool.
A dedicated outdoor living room sits on the patio, anchored by a woven-rope lounge chair and a coordinating sofa with generous cream cushions, gathered around a sculptural concrete pedestal side table. The furniture selection — organic, tactile, and resort-caliber — creates a seating area that feels as comfortable and considered as any indoor living room, with the forest canopy serving as a natural ceiling above.
Around the corner, a separate fire pit terrace provides a second distinct outdoor destination. A massive circular stone fire pit — built from the same dry-stacked natural stone as the retaining walls — sits at the center of a gathering space ringed by weathered teak Adirondack-style chairs with white cushions. This zone feels intentionally removed from the pool's energy, offering a quieter, more intimate space for evening gatherings and cooler nights.
The house itself — a stunning modern farmhouse with white board-and-batten siding, exposed timber gable trusses, black-framed windows, and a covered back porch with timber posts — anchors the entire composition. The architecture and the landscape speak the same language: natural materials, clean lines, and an effortless relationship between indoor and outdoor living. A separate carriage house or garage structure in matching architectural style rounds out the property's exterior.
157