
Search results for "Post wrap" in Home Design Ideas

 MasterDecks, LLC
multiple decks, one that wraps around the upper level. One one of the middle level and one on the floor level. cable railing with stairs. Composite decking by Timbertech. Job built by Masterdecks.

 INTEX Millwork Solutions
Railing and Millwork by INTEX Millwork Solutions. Home built by Ferg Homes, LLC and McCloskey Bros. Inc.
Inspiration for a coastal exterior home remodel in Philadelphia
Inspiration for a coastal exterior home remodel in Philadelphia

 Bancroft Kitchen & Bath
-Shiplap cathedral ceiling
-Trim work and wrap posts, interior and exterior
-Install 4 can lights
1 Ceiling fan
4 Outlets
-Mini-split unit
-Paint interior and exterior
-Victorian East Storm Door
-Pella custom fiberglass windows
Transom, slider and lower window
Find the right local pro for your project

 Bancroft Kitchen & Bath
-Shiplap cathedral ceiling
-Trim work and wrap posts, interior and exterior
-Install 4 can lights
1 Ceiling fan
4 Outlets
-Mini-split unit
-Paint interior and exterior
-Victorian East Storm Door
-Pella custom fiberglass windows
Transom, slider and lower window

 Fire Magic Grills - Robert H Peterson Company
Patio kitchen - large transitional backyard stone patio kitchen idea in Houston with a pergola



Sponsored
Columbus, OH
Free consultation for landscape design!

Peabody Landscape Group
Franklin County's Reliable Landscape Design & Contracting

 Jefferson Door Company
Jefferson Door supplied: windows (krestmark), interior door (Masonite), exterior doors, crown moulding, baseboards, columns (HB&G Building Products, Inc.), stair parts and door hardware. Builder: Hotard General Contracting jeffersondoor.com

 Elle Interiors
Mid-sized transitional u-shaped dark wood floor and brown floor eat-in kitchen photo in Phoenix with an undermount sink, shaker cabinets, dark wood cabinets, white backsplash, stainless steel appliances, an island, white countertops, solid surface countertops and subway tile backsplash
 Bancroft Kitchen & Bath
-Shiplap cathedral ceiling
-Trim work and wrap posts, interior and exterior
-Install 4 can lights
1 Ceiling fan
4 Outlets
-Mini-split unit
-Paint interior and exterior
-Victorian East Storm Door
-Pella custom fiberglass windows
Transom, slider and lower window
 Attics to Basements Building & Renovations, Inc.
Attics to Basements Building and Renovations, Inc
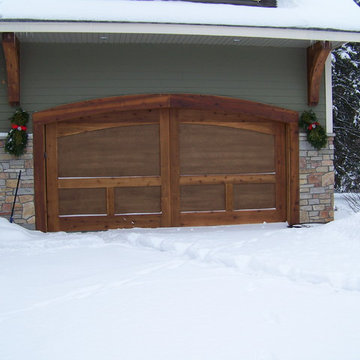
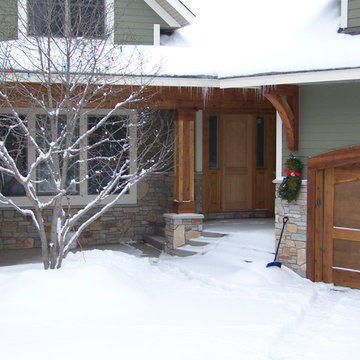
Example of a large arts and crafts two-story concrete fiberboard green home design design in Minneapolis
Example of a large arts and crafts two-story concrete fiberboard green home design design in Minneapolis
 Attics to Basements Building & Renovations, Inc.
Attics to Basements Building and Renovations, Inc
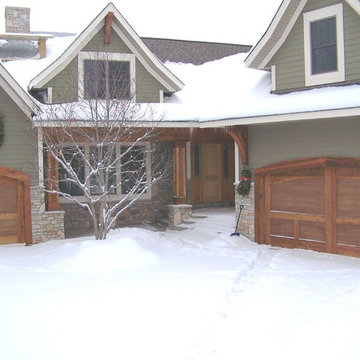
Example of a large arts and crafts two-story concrete fiberboard green home design design in Minneapolis
Example of a large arts and crafts two-story concrete fiberboard green home design design in Minneapolis
 Attics to Basements Building & Renovations, Inc.
Attics to Basements Building and Renovations, Inc
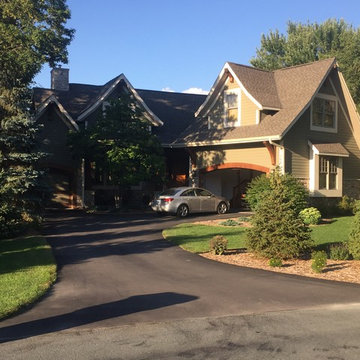
Home design - large craftsman two-story concrete fiberboard green home design idea in Minneapolis
Home design - large craftsman two-story concrete fiberboard green home design idea in Minneapolis

Sponsored
Columbus, OH
Free consultation for landscape design!
Peabody Landscape Group
Franklin County's Reliable Landscape Design & Contracting

 Quadrant Homes
Open great room with balcony above. Open stair railing with modern horizontal metal rail and wood cap.
Example of a transitional carpeted u-shaped staircase design in Seattle with carpeted risers
Example of a transitional carpeted u-shaped staircase design in Seattle with carpeted risers
 Attics to Basements Building & Renovations, Inc.
Attics to Basements Building and Renovations, Inc
Example of a large arts and crafts two-story concrete fiberboard green home design design in Minneapolis
Example of a large arts and crafts two-story concrete fiberboard green home design design in Minneapolis
 INTEX Millwork Solutions
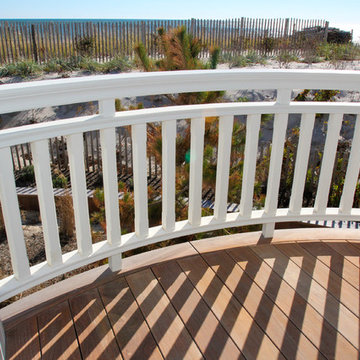
Railing and Millwork by INTEX Millwork Solutions. Home built by Ferg Homes, LLC and McCloskey Bros. Inc.
Inspiration for a coastal home design remodel in Philadelphia
Inspiration for a coastal home design remodel in Philadelphia
 Bancroft Kitchen & Bath
-Shiplap cathedral ceiling
-Trim work and wrap posts, interior and exterior
-Install 4 can lights
1 Ceiling fan
4 Outlets
-Mini-split unit
-Paint interior and exterior
-Victorian East Storm Door
-Pella custom fiberglass windows
Transom, slider and lower window

Sponsored
Columbus, OH

Hope Restoration & General Contracting
Columbus Design-Build, Kitchen & Bath Remodeling, Historic Renovations

 Revive Remodeling LLC
The original Trex railing was technically removed and modified to fit back into the new portico’s posts wrapped with a custom decorative trim configuration. The cover’s ceiling contains four new recessed can lights on a dimmer switch along with a ceiling fan for those warm evenings.

 Tenhulzen Remodeling
Column-beam-rafter connection is custom fabricated plate steel to minimize exposed hardware. 6x6 columns are cast into 3' deep footings and wrapped with 1x8 for concealed electrical components.
 Attics to Basements Building & Renovations, Inc.
Attics to Basements Building and Renovations, Inc
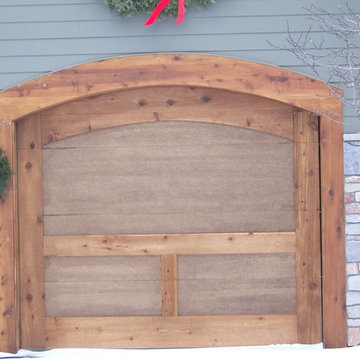
Inspiration for a large craftsman two-story concrete fiberboard green home design remodel in Minneapolis
Inspiration for a large craftsman two-story concrete fiberboard green home design remodel in Minneapolis
160