
Search results for "Post wrap" in Home Design Ideas

 INTEX Millwork Solutions
Railing and Millwork by INTEX Millwork Solutions. Home built by Ferg Homes, LLC and McCloskey Bros. Inc.
Beach style exterior home photo in Philadelphia
Beach style exterior home photo in Philadelphia

 Remodel Edge
Stone accentuated by innovative design compliment this Parker Basement finish. Designed to satisfy the client's goal of a mountain cabin "at home" this well appointed basement hits every requirement for the stay-cation.

 Front Street Builders
Example of a large arts and crafts dark wood floor foyer design in San Francisco with gray walls and a dark wood front door
Find the right local pro for your project

 Kettle River Timberworks Ltd.
Large timbers, dark stain and a rustic texture give this home a delightful curb appeal. Timberwork on the back decks consisted of ‘timber wraps’ instead of solid timbers around structural posts and non-structural elements that were installed after the roof was in place. This allowed the timberwork to be installed at a late stage in the project.
Photo Credit: Dom Koric

 Miles Bradley Building and Remodeling
Here you can see the Trex stairs, custom lighting in the white posts and a multilevel staircase created just for this project.
This multi level Trex material deck in Novi Michigan turned out beautifully. We adored this wrap around deck with Trex railing, posts, and beams for a classic and sophisticated look. The colors of the Trex are Spiced Rum decking with Vintage Lantern and white trim. On the other side of the deck is a catwalk for easy access to the driveway.



Sponsored
Columbus, OH
Free consultation for landscape design!

Peabody Landscape Group
Franklin County's Reliable Landscape Design & Contracting

 Bancroft Kitchen & Bath
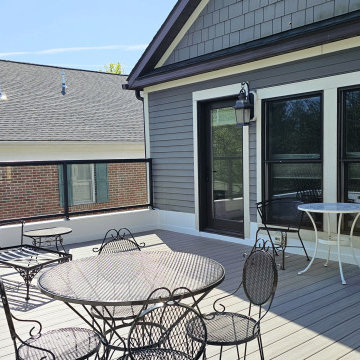
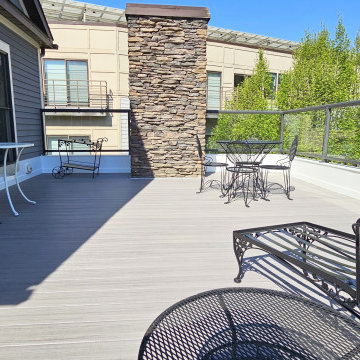
-Shiplap cathedral ceiling
-Trim work and wrap posts, interior and exterior
-Install 4 can lights
1 Ceiling fan
4 Outlets
-Mini-split unit
-Paint interior and exterior
-Victorian East Storm Door
-Pella custom fiberglass windows
Transom, slider and lower window
 Bancroft Kitchen & Bath
-Shiplap cathedral ceiling
-Trim work and wrap posts, interior and exterior
-Install 4 can lights
1 Ceiling fan
4 Outlets
-Mini-split unit
-Paint interior and exterior
-Victorian East Storm Door
-Pella custom fiberglass windows
Transom, slider and lower window
 Bancroft Kitchen & Bath
-Shiplap cathedral ceiling
-Trim work and wrap posts, interior and exterior
-Install 4 can lights
1 Ceiling fan
4 Outlets
-Mini-split unit
-Paint interior and exterior
-Victorian East Storm Door
-Pella custom fiberglass windows
Transom, slider and lower window
 Bancroft Kitchen & Bath
-Shiplap cathedral ceiling
-Trim work and wrap posts, interior and exterior
-Install 4 can lights
1 Ceiling fan
4 Outlets
-Mini-split unit
-Paint interior and exterior
-Victorian East Storm Door
-Pella custom fiberglass windows
Transom, slider and lower window

 Jagoe Homes Inc.
Jagoe Homes, Inc.
Project: Little Rock Craftsman Home.
Location: Owensboro, Kentucky. Site: SPH 380.
Mid-sized craftsman blue two-story mixed siding gable roof idea with a shingle roof
Mid-sized craftsman blue two-story mixed siding gable roof idea with a shingle roof

Sponsored
Columbus, OH

Structural Remodeling
Franklin County's Heavy Timber Specialists | Best of Houzz 2020!
 Attics to Basements Building & Renovations, Inc.
Attics to Basements Building and Renovations, Inc
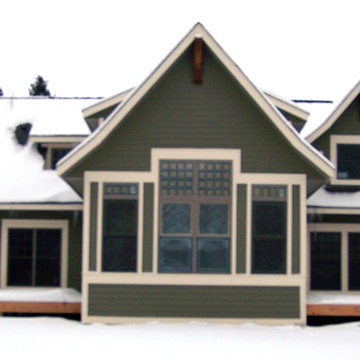
Large arts and crafts two-story concrete fiberboard green home design photo in Minneapolis
Large arts and crafts two-story concrete fiberboard green home design photo in Minneapolis

 Brenda Motter Interiors LTD
Photographer: Calgary Photos
Builder: www.timberstoneproperties.ca
Inspiration for a large craftsman slate floor foyer remodel in Calgary with yellow walls and a dark wood front door
Inspiration for a large craftsman slate floor foyer remodel in Calgary with yellow walls and a dark wood front door



Sponsored
Columbus, OH

Hope Restoration & General Contracting
Columbus Design-Build, Kitchen & Bath Remodeling, Historic Renovations

 O B Laurent Construction
Beach style wooden medium tone wood floor staircase photo in Miami with white walls and wooden risers

 Lexington Homes Inc.
Example of an arts and crafts medium tone wood floor eat-in kitchen design in Seattle with an undermount sink, raised-panel cabinets, medium tone wood cabinets, granite countertops, beige backsplash, ceramic backsplash, stainless steel appliances and an island

 Tate + Burns Architects LLC
TATE+BURNS Architects LLC - Post Construction Photo
Example of a mid-sized beach style l-shaped light wood floor eat-in kitchen design in Bridgeport with a farmhouse sink, flat-panel cabinets, white cabinets, marble countertops, white backsplash, subway tile backsplash, stainless steel appliances and an island
Example of a mid-sized beach style l-shaped light wood floor eat-in kitchen design in Bridgeport with a farmhouse sink, flat-panel cabinets, white cabinets, marble countertops, white backsplash, subway tile backsplash, stainless steel appliances and an island
162