
Search results for "Post wrap" in Home Design Ideas

 Bremen Builders
Amy Smucker Photography -
The house has doors at opposite ends of the four sides to utilize natural breezes to cool the house during the mild months.
A metal roof on the wrap around porch keeps hot summer sun from beating down on the comfortable rocking chairs. The field stone porch floor helps keep the space under the porch roof cool.
The exterior is made to withstand the elements for years to come with field stone porch floor, Hardie-plank, stone veneer accents, Azek trim and metal roofing on the lower pitched porch roof.
One of the principals of Bremen Builders originated, provided design assistance and managed the entire process of building a partial shell while associated with another firm. Clients decided to follow aforementioned principal to Bremen Builders to complete all interior and some exterior finish work.

 Brenda Motter Interiors LTD
www.zoon.ca
Example of a huge transitional open concept carpeted and gray floor family room design in Calgary with a bar and gray walls
Example of a huge transitional open concept carpeted and gray floor family room design in Calgary with a bar and gray walls

 Tate + Burns Architects LLC
TATE+BURNS Architects LLC - Post Construction Photo
Beach style light wood floor eat-in kitchen photo in Bridgeport with a farmhouse sink, flat-panel cabinets, white cabinets, marble countertops, white backsplash, subway tile backsplash, stainless steel appliances and an island
Beach style light wood floor eat-in kitchen photo in Bridgeport with a farmhouse sink, flat-panel cabinets, white cabinets, marble countertops, white backsplash, subway tile backsplash, stainless steel appliances and an island
Find the right local pro for your project

 Icon Kitchens, LTD.
Inspiration for a mid-sized timeless 3/4 vinyl floor freestanding bathtub remodel in Toronto with recessed-panel cabinets, dark wood cabinets, blue walls, an undermount sink and solid surface countertops


 Kettle River Timberworks Ltd.
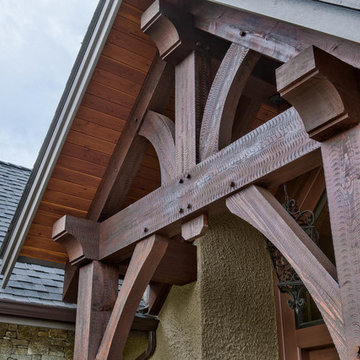
Large timbers, dark stain and a rustic texture give this home a delightful curb appeal. Timberwork on the back decks consisted of ‘timber wraps’ instead of solid timbers around structural posts and non-structural elements that were installed after the roof was in place. This allowed the timberwork to be installed at a late stage in the project.
Photo Credit: Dom Koric

Sponsored
Columbus, OH

Hope Restoration & General Contracting
Columbus Design-Build, Kitchen & Bath Remodeling, Historic Renovations

 InSite Builders & Remodeling
Stacy Zarin Goldberg
Example of a large classic dark wood floor and brown floor open concept kitchen design in DC Metro with white cabinets, an island, granite countertops, white backsplash, subway tile backsplash, stainless steel appliances, an undermount sink and glass-front cabinets
Example of a large classic dark wood floor and brown floor open concept kitchen design in DC Metro with white cabinets, an island, granite countertops, white backsplash, subway tile backsplash, stainless steel appliances, an undermount sink and glass-front cabinets

 Timberline Patio Covers
This is a beautiful gable style patio cover that is attached to the house. The patio cover has electric Infratech heaters and is complete with cedar wrapped posts and beams. The landscaping was done by Alderwood Landscaping and turned out beautifully.

 KD Project Design, LLC
A classic 1948 post-war brick bungalow receives a major remodel to improve the function of the space for a growing family of four, while creating a seamless integration to avoid looking like a "pop-top".


 Masonite
The American Craftsman style grew in popularity at the end of the 19th century and beginning of the 20th century.
The style emphasized work done by hand over mass-production, keeping with a growing cultural ethos of that period. It focused on handmade, local and/or natural materials, simplicity and originality. Traditional Craftsman style homes would feature handcrafted stained or leaded glass, metalwork and wood. In 2017, the Craftsman is simplified and uncluttered but has kept its vigor for handcrafted, long-lasting elements.
Unpretentious and comfortable, Craftsman homes are often low-profile, one-and-a-half stories that could be part of the landscape.



Sponsored
Delaware, OH

Buckeye Basements, Inc.
Central Ohio's Basement Finishing ExpertsBest Of Houzz '13-'21

 Mierop Design, FAPLD
Romantic front entry with serpentine bluestone walkway graced with color long performing perennials: coreopsis, geranium, agastache
Design ideas for a mid-sized traditional front yard landscaping in New York.
Design ideas for a mid-sized traditional front yard landscaping in New York.

 Sarah Spiroff, CKD, CBD
Example of a mid-sized trendy u-shaped light wood floor open concept kitchen design in San Francisco with an undermount sink, flat-panel cabinets, dark wood cabinets, granite countertops, metallic backsplash, glass sheet backsplash, stainless steel appliances and an island

 Beautiful Backyard Living
Large transitional backyard outdoor kitchen deck photo in Dallas with a roof extension
 Wellington Associates ltd./Distinctive Timbers
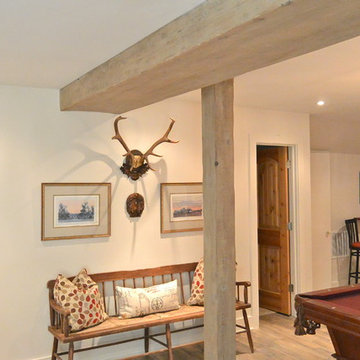
Support posts are wrapped and finished by Distinctive-timbers.com in a weathered Coastal Gray. The ceiling beam drops down 8" and is 24" wide to cover plumbing drain pipes.



 Ninzan Studio, LLC
Stair to second floor behind cypress wrapped post and beam structure.
Inspiration for a timeless staircase remodel in Tampa
Inspiration for a timeless staircase remodel in Tampa
 Wellington Associates ltd./Distinctive Timbers
Support posts are wrapped and finished by Distinctive-timbers.com in a weathered Coastal Gray. The ceiling beam drops down 8" and is 24" wide to cover plumbing drain pipes.
 Kettle River Timberworks Ltd.
Large timbers, dark stain and a rustic texture give this home a delightful curb appeal. Timberwork on the back decks consisted of ‘timber wraps’ instead of solid timbers around structural posts and non-structural elements that were installed after the roof was in place. This allowed the timberwork to be installed at a late stage in the project.
Photo Credit: Dom Koric
163