
Search results for "Post wrap" in Home Design Ideas

 Timberline Patio Covers
This is a beautiful gable style patio cover that is attached to the house. The patio cover has electric Infratech heaters and is complete with cedar wrapped posts and beams. The landscaping was done by Alderwood Landscaping and turned out beautifully.

 Tate + Burns Architects LLC
TATE+BURNS Architects LLC - Post Construction Photo
Example of a mid-sized beach style two-story mixed siding exterior home design in New York
Example of a mid-sized beach style two-story mixed siding exterior home design in New York

 Webber + Studio, Architects
Casey Dunn Photography
Large trendy backyard rectangular lap pool house photo in Austin with decking
Large trendy backyard rectangular lap pool house photo in Austin with decking
Find the right local pro for your project


 Dee Dee Lear
After - entry/staircase: refinished banister, painted newel posts and tread trim, replaced balusters
Example of a large classic carpeted curved wood railing staircase design in Dallas with carpeted risers
Example of a large classic carpeted curved wood railing staircase design in Dallas with carpeted risers
 Tate + Burns Architects LLC
TATE+BURNS Architects LLC - Post Construction Photo
Mid-sized beach style two-story mixed siding exterior home photo in Bridgeport
Mid-sized beach style two-story mixed siding exterior home photo in Bridgeport

 Tektoniks Architects
Wrap-around Porch
This is an example of a large farmhouse front porch design in Boston with decking and a roof extension.
This is an example of a large farmhouse front porch design in Boston with decking and a roof extension.

Sponsored
Columbus, OH
Free consultation for landscape design!

Peabody Landscape Group
Columbus' Reliable Landscape Design & Contracting

 K. D. Ellis Interiors
Jim Miller, Desolation Road Studioe
Large elegant gray two-story mixed siding house exterior photo in Boston with a hip roof and a shingle roof
Large elegant gray two-story mixed siding house exterior photo in Boston with a hip roof and a shingle roof
 Kane Landscapes Inc
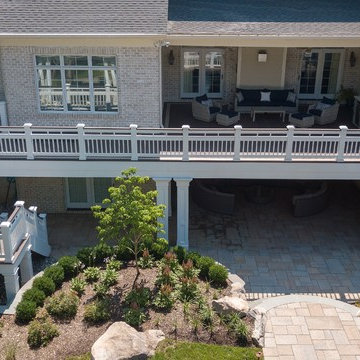
Trex Composite deck with Rain escape system. Custom post wraps and railing design. Stone outdoor grill island with granite counter-tops.
Large elegant home design photo in DC Metro
Large elegant home design photo in DC Metro

 Amy A. Alper, Architect
Inspiration for a large farmhouse white two-story gable roof remodel in San Francisco
 Tate + Burns Architects LLC
TATE+BURNS Architects LLC - Post Construction Photo
Mid-sized beach style two-story mixed siding exterior home photo in New York
Mid-sized beach style two-story mixed siding exterior home photo in New York

 Mackenzie Collier Interiors
James Stewart
Large urban loft-style medium tone wood floor living room photo in Phoenix with no fireplace, no tv and beige walls
Large urban loft-style medium tone wood floor living room photo in Phoenix with no fireplace, no tv and beige walls

 Aesthetic Design & Build Llc
Custom Trex deck with curved railing, staircase and underdeck ceiling.
Mid-sized backyard deck photo in St Louis
Mid-sized backyard deck photo in St Louis

Sponsored
Columbus, OH

Structural Remodeling
Franklin County's Heavy Timber Specialists | Best of Houzz 2020!
 Attics to Basements Building & Renovations, Inc.
Attics to Basements Building and Renovations, Inc
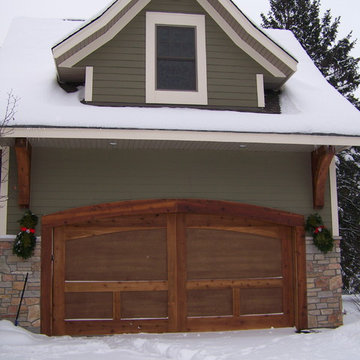
Home design - large craftsman two-story concrete fiberboard green home design idea in Minneapolis
Home design - large craftsman two-story concrete fiberboard green home design idea in Minneapolis

 Deskins Group LLC
This project started as poorly designed patio cover from the late 90's or early 2000's. The contractor anchored the entire cover to the fascia of the house and failed to provide adequate waterproofing to keep water out of the key structural members. The structure was rotting so bad the cover had settled several inches and needed to be propped up. We removed the aluminum wraps and existing beams, cut the existing fascia back so the beams could anchor to the wall and not the fascia, we then raised it back to the original height and reframed it with new beams, posts, and additional ceiling joists, and then installed Hardie wraps and soffits and painted everything.
 Aztec Carpentry
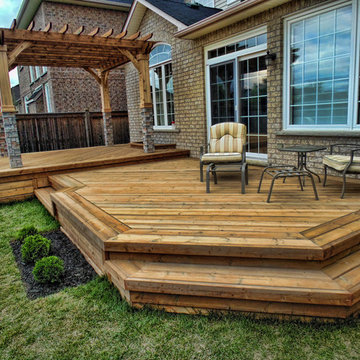
Large backyard deck. Two levels, wraparound step. Decking is brown pressure-treated, as is the pergola. The upper pergola posts are wrapped in Cedar.
There is a double-deckboard frame around the perimeter of the deck.
Deck skirting is horizontal deckboards.

 Oasis Homes
This stunning log home offers expansive windows and skylights allow as much light as possible to come into the home. The wrap around log porch adds a cozy feel to this home. It is located in Northern Michigan and fits in with the rustic area.

Sponsored
Delaware, OH

Buckeye Basements, Inc.
Central Ohio's Basement Finishing ExpertsBest Of Houzz '13-'21

 DJK Custom Homes
Hallway - large traditional carpeted hallway idea in Chicago with gray walls
Hallway - large traditional carpeted hallway idea in Chicago with gray walls

 Michael Nash Design, Build & Homes
2013 CHRYSALIS AWARD SOUTH REGION WINNER, RESIDENTIAL EXTERIOR
This 1970’s split-level single-family home in an upscale Arlington neighborhood had been neglected for years. With his surrounding neighbors all doing major exterior and interior remodeling, however, the owner decided it was time to renovate his property as well. After several consultation meetings with the design team at Michael Nash Design, Build & Homes, he settled on an exterior layout to create an Art & Craft design for the home.
It all got started by excavating the front and left side of the house and attaching a wrap-around stone porch. Key design attributes include a black metal roof, large tapered columns, blue and grey random style flag stone, beaded stain ceiling paneling and an octagonal seating area on the left side of this porch. The front porch has a wide stairway and another set of stairs leads to the back yard.
All exterior walls of homes were modified with new headers to allow much larger custom-made windows, new front doors garage doors, and French side and back doors. A custom-designed mahogany front door with leaded glass provides more light and offers a wider entrance into the home’s living area.
Design challenges included removing the entire face of the home and then adding new insulation, Tyvek and Hardiplank siding. The use of high-efficiency low-e windows makes the home air tight.
The Arts & Crafts design touches include the front gable over the front porch, the prairie-style grill pattern on the windows and doors, the use of tapered columns sitting over stone columns and the leaded glass front door. Decorative exterior lighting provides the finishing touches to this look.

 Old Hampshire Designs Inc
Built by Old Hampshire Designs, Inc.
Sheldon Pennoyer & Renee Fair, Architects
John W. Hession, Photographer
Mid-sized rustic brown one-story wood house exterior idea in Boston with a hip roof and a shingle roof
Mid-sized rustic brown one-story wood house exterior idea in Boston with a hip roof and a shingle roof
165