
Search results for "Post wrap" in Home Design Ideas

 Decks & Patio Covers
Solar white acrylic panels with white powder coated aluminum frame patio cover over a 16' x 16' area. This was a semi free-standing project which required two sets of beams. All structural aluminum post where wood wrapped and painted to match house trim.

 12/12 Architects & Planners
2-story addition to this historic 1894 Princess Anne Victorian. Family room, new full bath, relocated half bath, expanded kitchen and dining room, with Laundry, Master closet and bathroom above. Wrap-around porch with gazebo.
Photos by 12/12 Architects and Robert McKendrick Photography.

 MainStreet Design Build
A rare find in Bloomfield Township is new construction. This gem of a custom home not only featured a modern, open floorplan with great flow, it also had an 1,800 sq. ft. unfinished basement. When the homeowners of this beautiful house approached MainStreet Design Build, they understood the value of renovating the accessible, non-livable space—and recognized its unlimited potential.
Their vision for their 1,800 sq. ft. finished basement included a lighter, brighter teen entertainment area—a space large enough for pool, ping pong, shuffle board and darts. It was also important to create an area for food and drink that did not look or feel like a bar. Although the basement was completely unfinished, it presented design challenges due to the angled location of the stairwell and existing plumbing. After 4 months of construction, MainStreet Design Build delivered—in spades!
Details of this project include a beautiful modern fireplace wall with Peau de Beton concrete paneled tile surround and an oversized limestone mantel and hearth. Clearly a statement piece, this wall also features a Boulevard 60-inch Contemporary Vent-Free Linear Fireplace with reflective glass liner and crushed glass.
Opposite the fireplace wall, is a beautiful custom room divider with bar stool seating that separates the living room space from the gaming area. Effectively blending this room in an open floorplan, MainStreet Design Build used Country Oak Wood Plank Vinyl flooring and painted the walls in a Benjamin Moore eggshell finish.
The Kitchenette was designed using Dynasty semi-custom cabinetry, specifically a Renner door style with a Battleship Opaque finish; Top Knobs hardware in a brushed satin nickel finish; and beautiful Caesarstone Symphony Grey Quartz countertops. Tastefully coordinated with the rest of the décor is a modern Filament Chandelier in a bronze finish from Restoration Hardware, hung perfectly above the kitchenette table.
A new ½ bath was tucked near the stairwell and designed using the same custom cabinetry and countertops as the kitchenette. It was finished in bold blue/gray paint and topped with Symphony Gray Caesarstone. Beautiful 3×12” Elemental Ice glass subway tile and stainless steel wall shelves adorn the back wall creating the illusion of light. Chrome Shades of Light Double Bullet glass wall sconces project from the wall to shed light on the mirror.
Kate Benjamin Photography
Find the right local pro for your project
 S.J. Janis Company, Inc.
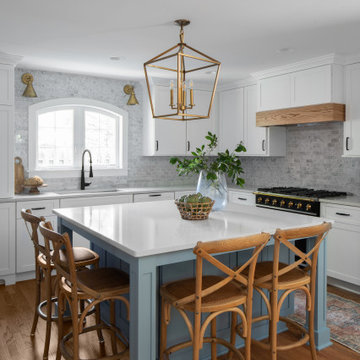
Custom built island is the spotlight of the kitchen and compliments the existing, refinished red oak hardwood flooring. Island posts were custom built and the functional island base cabinets open with a touch latch system to make the doors look like wainscot panels.
 Brandywine Builders, Inc
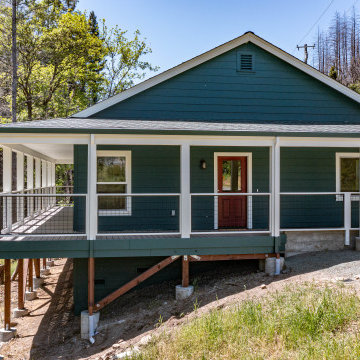
This modern detached ADU features dark green lap siding contrasted by crisp white trim and a contrasting red front door. Built on a steep hillside on concrete piers, it includes a spacious wrap-around covered porch with wire panel railings overlooking a natural woodland landscape.

 KC Home Designs LLC
KC Home Designs
Example of a large classic wooden l-shaped staircase design in Charlotte with multicolored walls, engineered wood floors and wooden risers
Example of a large classic wooden l-shaped staircase design in Charlotte with multicolored walls, engineered wood floors and wooden risers

 Vision Interiors
Inspiration for a large timeless wooden u-shaped staircase remodel in Orange County with painted risers

Sponsored
Columbus, OH

Hope Restoration & General Contracting
Columbus Design-Build, Kitchen & Bath Remodeling, Historic Renovations


 Century Stair Company
This staircase breathes traditional elegance into the home with classic design elements. Dark-stained treads and handrail create rich contrast against crisp white risers, newels, and vertical balusters. Wainscoting runs alongside the staircase, adding another layer of traditional detail that enhances the home's refined character.
Centrally positioned, the staircase features a second-story balcony that wraps two sides above the main floor. This thoughtful design allows natural light to flow freely throughout the home while creating visual connection between levels. The result is a staircase that honors traditional craftsmanship while serving the functional needs of contemporary living.
1976-2026 © Century Stair Company

 Timberland Homes
Hardscape by Brickside, Landscaping by R.Youngblood & Co.
Inspiration for a craftsman patio remodel in Detroit
Inspiration for a craftsman patio remodel in Detroit

 Garis Contracting & Electric
Brian Garis
Deck - mid-sized transitional backyard deck idea with no cover
Deck - mid-sized transitional backyard deck idea with no cover

 Matthew Fowler, Architect
A view of the front facade and porte cochere carriage entry.
Huge victorian brown three-story wood exterior home idea
Huge victorian brown three-story wood exterior home idea

 Yankee Barn Homes
 - An urbane interior wrapped in a traditional exterior is the ideal juxtaposition of classic and new. Chris Foster Photography
Inspiration for a large contemporary open concept light wood floor living room remodel in Boston with gray walls, a two-sided fireplace and a concrete fireplace
Inspiration for a large contemporary open concept light wood floor living room remodel in Boston with gray walls, a two-sided fireplace and a concrete fireplace



 Pentrex Development Corporation
Tom Chlebowski
Example of a mid-sized arts and crafts beige one-story vinyl exterior home design in St Louis with a hip roof
Example of a mid-sized arts and crafts beige one-story vinyl exterior home design in St Louis with a hip roof


 AMI Design
Example of a large trendy u-shaped medium tone wood floor eat-in kitchen design in New York with a farmhouse sink, recessed-panel cabinets, medium tone wood cabinets, marble countertops, gray backsplash, stone tile backsplash, stainless steel appliances and an island

 BGR Design + Build
Mid-sized traditional gray one-story wood gable roof idea in Atlanta with a shingle roof

Sponsored
Columbus, OH
Hope Restoration & General Contracting
Columbus Design-Build, Kitchen & Bath Remodeling, Historic Renovations

 GloRem
Large transitional walk-out medium tone wood floor basement photo in Baltimore with blue walls, a standard fireplace and a brick fireplace
 Vision Interiors
Inspiration for a large timeless wooden u-shaped staircase remodel in Orange County with painted risers

 Authenticity, LLC
Love the design of this stair! The openiness of the stair creates a grand type feeling when you walk down them!
Alan Jackson - Jackson Studios
Example of a small arts and crafts carpeted u-shaped staircase design in Omaha with carpeted risers
Example of a small arts and crafts carpeted u-shaped staircase design in Omaha with carpeted risers
168