
Search results for "Post wrap" in Home Design Ideas

 Glennwood Custom Builders (NC)
Photos by www.meechan.com
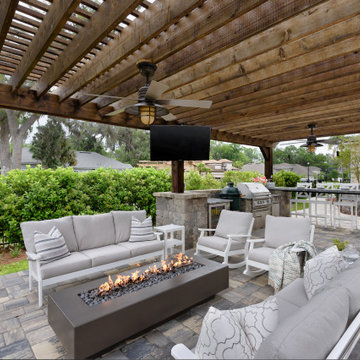
Classic back porch idea with a roof extension and a bbq area
Classic back porch idea with a roof extension and a bbq area

 The Archibeque Group at Silvercreek Realty Group
Brian Rule Photography
Large classic concrete front porch idea in Boise with a roof extension
Large classic concrete front porch idea in Boise with a roof extension

Find the right local pro for your project
 Haggard Home Cabinetry & Design
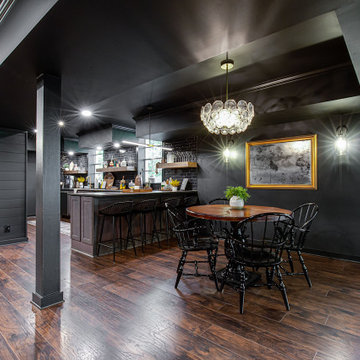
Basement - large contemporary walk-out vinyl floor, brown floor and shiplap wall basement idea in Atlanta with a bar, black walls, a standard fireplace and a brick fireplace

 User
Photo: virtuallyamazingmedia.com
Partner/Contractor: Michael Kaufman
1960s exterior home photo in Dallas
1960s exterior home photo in Dallas

 Ohio Exteriors
 performed a complete exterior remodel on this home. We removed the existing siding and installed Certainteed Mainstreet Double 5" vinyl siding (Charcoal Gray) with vinyl shake gables. We replaced all soffit & fascia, wrapped all windows, and installed vinyl ceiling at front porch (white). Finally, we installed Southern Malt stone pedestal porch posts. This house looks FANTASTIC!

 M.N'Teriors
Inspiration for a large rustic backyard deck remodel in Little Rock with a roof extension

Sponsored
Columbus, OH
Free consultation for landscape design!

Peabody Landscape Group
Columbus' Reliable Landscape Design & Contracting

 Ferguson Studio Architecture & Design
Porch wraps the entire living area of the house permitting easy access to the outdoors.
Gary Ferguson
Eclectic exterior home idea in Denver
Eclectic exterior home idea in Denver

 Deck Pros
This large deck in Bernardsville, NJ features low maintenance TimberTech decking and a Fiberon rail with black round aluminum balusters. The rail also features low voltage LED post caps.
The underside of the deck is waterproofed to create a dry space for entertainment. A gutter is hidden inside the beam wrap to carry water away from the house. The underside of the stairs are enclosed for storage.

 Adamz' Roofing Inc.
Large mediterranean beige one-story stucco house exterior idea in Miami with a hip roof and a tile roof

 David Henig, Architect
Eric Rorer
Inspiration for a large mid-century modern galley medium tone wood floor eat-in kitchen remodel in San Francisco with flat-panel cabinets, white cabinets, wood countertops, stainless steel appliances, an island, white backsplash, glass sheet backsplash and an integrated sink
Inspiration for a large mid-century modern galley medium tone wood floor eat-in kitchen remodel in San Francisco with flat-panel cabinets, white cabinets, wood countertops, stainless steel appliances, an island, white backsplash, glass sheet backsplash and an integrated sink

 Cummings Architecture + Interiors
An open house lot is like a blank canvas. When Mathew first visited the wooded lot where this home would ultimately be built, the landscape spoke to him clearly. Standing with the homeowner, it took Mathew only twenty minutes to produce an initial color sketch that captured his vision - a long, circular driveway and a home with many gables set at a picturesque angle that complemented the contours of the lot perfectly.
The interior was designed using a modern mix of architectural styles – a dash of craftsman combined with some colonial elements – to create a sophisticated yet truly comfortable home that would never look or feel ostentatious.
Features include a bright, open study off the entry. This office space is flanked on two sides by walls of expansive windows and provides a view out to the driveway and the woods beyond. There is also a contemporary, two-story great room with a see-through fireplace. This space is the heart of the home and provides a gracious transition, through two sets of double French doors, to a four-season porch located in the landscape of the rear yard.
This home offers the best in modern amenities and design sensibilities while still maintaining an approachable sense of warmth and ease.
Photo by Eric Roth



Sponsored
Columbus, OH

Hope Restoration & General Contracting
Columbus Design-Build, Kitchen & Bath Remodeling, Historic Renovations

 Brandner Design
The Lone Pine Leather Railing is a railing that exemplifies true leather craft. Flawlessly welded steel flat bar posts and rails with a continuous stitched leather strap woven throughout. A railing that brings warmth and a handcrafted finish to what normally is a utilitarian architectural element.

 M.N. Reale
MN Reale Construction designed and built the entry way to match the living room layout. It wraps together the wood design to create the flow of the house.
Neil Landino Photography
 Deck Pros
This award-winning two-level deck resides in Chester, NJ. The flooring is blind-fastened Ipe hardwood. The railing is a combination of cedar and our own custom made Azek post wraps.
The upper deck features plenty of space for eating and lounging. The lower deck features a hot tub with plenty of seating space around it. A small privacy wall on two sides adds to the intimate ambiance.
Low voltage lights and custom gates finish the look of this wonderful deck.
 Matthew Fowler, Architect
Tropical landscaped courtyard paved in cut coral stone and enclosed by conch-style cottages and an open aviary in Key West, FL.
Inspiration for a huge yellow one-story wood exterior home remodel in Miami
Inspiration for a huge yellow one-story wood exterior home remodel in Miami

Sponsored
Columbus, OH
Free consultation for landscape design!
Peabody Landscape Group
Columbus' Reliable Landscape Design & Contracting
 Deck Pros
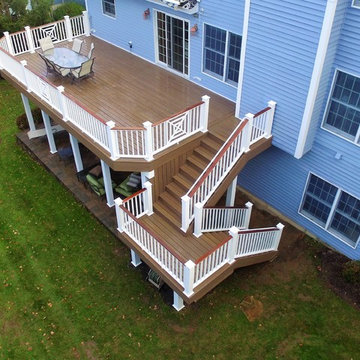
This deck has TimberTech Legacy decking and Intex Hampton 2 line rail. The railing features beautiful custom decorative panels.
Fortress low voltage LED sconce lights are placed on the rail posts. We also installed flush lights in all the stair risers. For a more finished look, all the support posts were wrapped with PVC trim.
The patio was completely taken up and the substrate re-leveled. The pavers were then re-laid and finished with polymeric sand joints.


 Aztec Carpentry
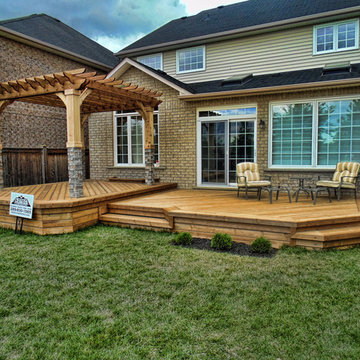
Large backyard deck. Two levels, wraparound step. Decking is brown pressure-treated, as is the pergola. The upper pergola posts are wrapped in Cedar.
There is a double-deckboard frame around the perimeter of the deck.
Deck skirting is horizontal deckboards.
183