
Search results for "Post wrap" in Home Design Ideas

 McKenzie Collection
Inspiration for a transitional front porch remodel in Indianapolis with a roof extension

 MARK IV Builders, Inc
This room was designed to feel like an English pub. The bar was constructed from reclaimed wood and iron. The floor joists above were refinished. They add to the rustic feel of the space.

 Laura Lee Designs
Double Tier Mallorca Chandelier by Laura Lee Designs.
Mountain style living room photo in Denver
Mountain style living room photo in Denver
Find the right local pro for your project


 Stem Custom Woodwork
Ben Shanklin
Detail of the mitered joint around a support post. We rounded the edges of the miter due to the natural expansion that will occur between the solid 8x8 post and the 3" thick bartop.


Sponsored
Columbus, OH

Structural Remodeling
Franklin County's Heavy Timber Specialists | Best of Houzz 2020!

 Adamz' Roofing Inc.
Large tuscan beige one-story stucco house exterior photo in Miami with a hip roof and a tile roof

 Whitten Design Group
Large elegant gray two-story mixed siding exterior home photo in Denver with a hip roof

 Berriz Design Build Group
Michael J Gibbs
Inspiration for a large timeless backyard outdoor kitchen deck remodel in DC Metro with decking and a roof extension
Inspiration for a large timeless backyard outdoor kitchen deck remodel in DC Metro with decking and a roof extension


 LoParco Associates, Inc.
Images 4 Photography - Chris Meech
Staircase - traditional staircase idea in New York
Staircase - traditional staircase idea in New York
 Deck Pros
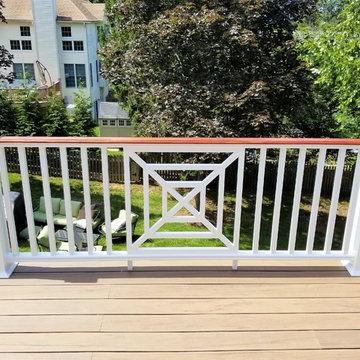
This deck has TimberTech Legacy decking and Intex Hampton 2 line rail. The railing features beautiful custom decorative panels.
Fortress low voltage LED sconce lights are placed on the rail posts. We also installed flush lights in all the stair risers. For a more finished look, all the support posts were wrapped with PVC trim.
The patio was completely taken up and the substrate re-leveled. The pavers were then re-laid and finished with polymeric sand joints.

Sponsored
Columbus, OH

Hope Restoration & General Contracting
Columbus Design-Build, Kitchen & Bath Remodeling, Historic Renovations

 MossCreek
A stunning mountain retreat, this custom legacy home was designed by MossCreek to feature antique, reclaimed, and historic materials while also providing the family a lodge and gathering place for years to come. Natural stone, antique timbers, bark siding, rusty metal roofing, twig stair rails, antique hardwood floors, and custom metal work are all design elements that work together to create an elegant, yet rustic mountain luxury home.
 Whitten Design Group
Example of a large classic gray two-story mixed siding exterior home design in Denver with a hip roof




Sponsored
Delaware, OH

Buckeye Basements, Inc.
Central Ohio's Basement Finishing ExpertsBest Of Houzz '13-'21


 Archadeck - Columbus
The panels along the lower level of the porch, an area sometimes called the knee wall, are HardiePlank. These wide panels provide a horizontal contrast to the porch’s vertical posts. We wrapped the posts and beams (with the exception of the ridge beam where the rafters come together) in a trim by Boral. This trim material accepts stain and paint better than some other materials. It is also more durable than wood and is resistant to rotting, cracking and splitting.

 Keystone Custom Decks
Here is a Beautiful Deck that was built in Downingtown, PA. It was built with TimberTech Slate Evolutions decking and White Vinyl Railing with Black Aluminum Balusters. The Front of the deck was built in a curve as requested from the home owner. Wrap around Steps were installed on one side of the deck going down to ground level, closing off the bottom of the deck. A lighting package was installed including post lights and step lights. This Project also features a Custom White Vinyl Pergola.
Photo By: Keystone Custom Decks
184