
Search results for "Post wrap" in Home Design Ideas

 Fenton W. Varney - Master Builders
Huge arts and crafts back porch photo in Portland Maine with a roof extension

 User
Closeup of a beautiful new custom stamped and colored concrete brick-pattern walkway leading to a new custom concrete porch on a new front addition. Photo credit: tjwhomeservices.com.

 Lacey Construction Ltd.
Side view of the home with lavish porch off the master bedroom. White trim sets off darker siding with shingle accents. Rock posts anchor the home blending into landscaping.
Photo by Brice Ferre
Find the right local pro for your project

 Tektive Design
Inspiration for a large country white two-story mixed siding gable roof remodel in San Francisco with a metal roof

 BC Custom Construction
Andrew Paintner
Inspiration for a huge contemporary backyard concrete patio kitchen remodel in Portland with a roof extension
Inspiration for a huge contemporary backyard concrete patio kitchen remodel in Portland with a roof extension
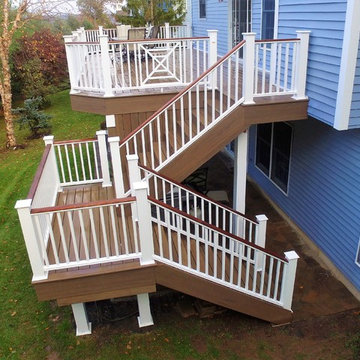
 Deck Pros
This deck has TimberTech Legacy decking and Intex Hampton 2 line rail. The railing features beautiful custom decorative panels.
Fortress low voltage LED sconce lights are placed on the rail posts. We also installed flush lights in all the stair risers. For a more finished look, all the support posts were wrapped with PVC trim.
The patio was completely taken up and the substrate re-leveled. The pavers were then re-laid and finished with polymeric sand joints.

 Iron Mountain Construction
Kyle Bryant - Speeds Photo
Example of a mountain style staircase design in Portland
Example of a mountain style staircase design in Portland

Sponsored
Columbus, OH

Hope Restoration & General Contracting
Columbus Design-Build, Kitchen & Bath Remodeling, Historic Renovations

 MasterDecks, LLC
This shows the mbrico tile decking. Mbrico is an Italian porcelain tile with a synthetic backing that slides into a track system. We use these on our decks and they can be mixed with other types of decking such as hardwood, timbertech, composite or cedar.

 12/12 Architects & Planners
2-story addition to this historic 1894 Princess Anne Victorian. Family room, new full bath, relocated half bath, expanded kitchen and dining room, with Laundry, Master closet and bathroom above. Wrap-around porch with gazebo.
Photos by 12/12 Architects and Robert McKendrick Photography.

 IronClad Exteriors Inc.
Example of a mid-sized southwest brown one-story wood gable roof design in Salt Lake City with a metal roof

 Julie Kardatzke Architect, LLC
The existing wood siding and wood trim and much of at the existing stucco were replaced with engineered wood lap siding and shakes. The new exterior color scheme of french blue with accents of white and pale gray gives a more nautical feel to the house.
The original cottage was wrapped by a deck on all four sides, most of which was not used. The new composite deck is located primarily on the south (lake) side of the house, as well as at the entry. The chalet-style railings were replaced with crisp-looking cable railings. Scalloped trim connects the posts supporting the new deck.
Lowering the grade between the house and the garage placed the entry walkway at the same level as the back patio, eliminating the need to walk up a set of stairs to get from the back yard to the front.
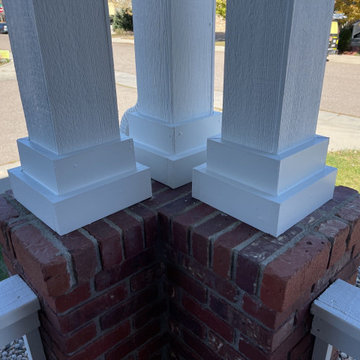
 Colorado Native General Contracting
This is an after of the exterior posts on the porch. We re-wrapped the base of these posts will all new material before paint for a fresh, clean look.



Sponsored
Columbus, OH
Free consultation for landscape design!

Peabody Landscape Group
Franklin County's Reliable Landscape Design & Contracting

 Sapphire Homes
Master bath with dual vanities and wood-wrapped mirror.
Bathroom - traditional gray tile and mosaic tile ceramic tile and beige floor bathroom idea in Seattle with shaker cabinets, brown cabinets, gray walls and quartzite countertops
Bathroom - traditional gray tile and mosaic tile ceramic tile and beige floor bathroom idea in Seattle with shaker cabinets, brown cabinets, gray walls and quartzite countertops

 Iron Gate Build and Design Inc.
Cast stone railing and posts, stone wrapped columns, custom wrought iron balcony, cast stone fireplace with stone, 8 lite doors with transom, chateau pearl tile. cedar ceiling, recesssed cans, double staircase, balconies, 9 lite windows with arches.

 G. Christianson Construction, Inc.
This beautiful Craftsman style Passive House has a carbon footprint 20% that of a typically built home in Oregon. Its 12-in. thick walls with cork insulation, ultra-high efficiency windows and doors, solar panels, heat pump hot water, Energy Star appliances, fresh air intake unit, and natural daylighting keep its utility bills exceptionally low.
Jen G. Pywell

 Albertsson Hansen Architecture and Interior Design
Morgan Sheff
Inspiration for a timeless u-shaped medium tone wood floor eat-in kitchen remodel in Minneapolis with a double-bowl sink, medium tone wood cabinets, white backsplash, subway tile backsplash, stainless steel appliances, an island and shaker cabinets
Inspiration for a timeless u-shaped medium tone wood floor eat-in kitchen remodel in Minneapolis with a double-bowl sink, medium tone wood cabinets, white backsplash, subway tile backsplash, stainless steel appliances, an island and shaker cabinets

Sponsored
Columbus, OH
Hope Restoration & General Contracting
Columbus Design-Build, Kitchen & Bath Remodeling, Historic Renovations

 Jan Neiges, CMKBD with NKBA
This is a closer look on how the post that supported the tub filler was wrapped with tile and using metal Schluter trim for the edges. The pebble mosaic helped to enhance the mountain feeling the Clients wanted when they would enter this bathroom.
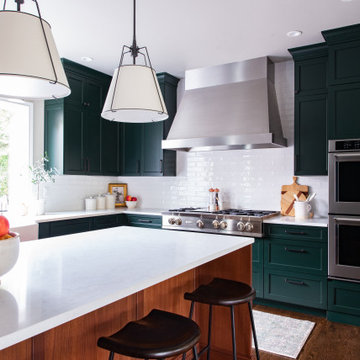
 Haas Development and Construction
The kitchen blends deep emerald green cabinetry, a walnut island, and a white backsplash in a transitional Craftsman style. Historic touches include handcrafted details and oak floors, while modern upgrades feature quartz countertops, contemporary fixtures, and a stainless steel vent hood.
 12/12 Architects & Planners
2-story addition to this historic 1894 Princess Anne Victorian. Family room, new full bath, relocated half bath, expanded kitchen and dining room, with Laundry, Master closet and bathroom above. Wrap-around porch with gazebo.
186