
Search results for "Post wrap" in Home Design Ideas

 12/12 Architects & Planners
2-story addition to this historic 1894 Princess Anne Victorian. Family room, new full bath, relocated half bath, expanded kitchen and dining room, with Laundry, Master closet and bathroom above. Wrap-around porch with gazebo.


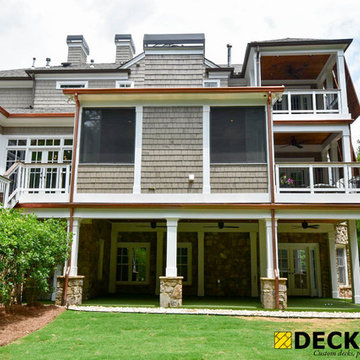
 Decksouth
Screen porch with two story deck. The PVC wrapped columns with stone base add the finishing touches to the new favorite room in the house.
Home design - traditional home design idea in Atlanta
Home design - traditional home design idea in Atlanta
Find the right local pro for your project

 Sherman Associates
As featured in Cape & Island Home magazine, this modern home is designed for seamless indoor-outdoor living with beach access, wooded areas, and spacious rooms. By using large, expansive glass, cable railings, and an open floor plan concept we were able to emphasize the sensational ocean views of the property. Photo Credit: Eric Roth

 Iron Gate Build and Design Inc.
Cast stone railing and posts, stone wrapped columns, custom wrought iron balcony, cast stone fireplace with stone, 8 lite doors with transom, chateau pearl tile. cedar ceiling, recesssed cans, double staircase, balconies, 9 lite windows with arches.

 North State Custom Builders
Inspiration for a large coastal l-shaped medium tone wood floor and brown floor open concept kitchen remodel with a double-bowl sink, shaker cabinets, white cabinets, granite countertops, blue backsplash, subway tile backsplash, stainless steel appliances and an island
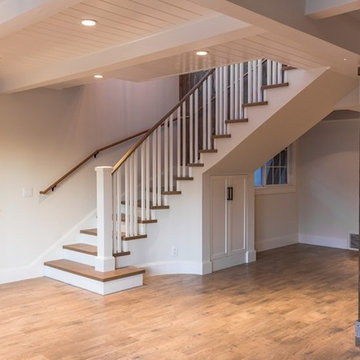
 Steven R. Sloan, Architect Builder
A centerpiece of the design, we conceived a new, winding staircase in white oak to replace the awkward former 'switchback' stair. This opened up the 1st floor, though requiring some structural work for headroom and support at the floor beams above. The curved handrail was site-built. Storage was created from the hollow below the stair. The main support posts were wrapped in vintage barn wood. T&G wood ceilings were added, as well as new lighting, base, door & window trim.

Sponsored
Columbus, OH

Structural Remodeling
Franklin County's Heavy Timber Specialists | Best of Houzz 2020!

 Deck Pros
This large deck in Bernardsville, NJ features low maintenance TimberTech decking and a Fiberon rail with black round aluminum balusters. The rail also features low voltage LED post caps.
The underside of the deck is waterproofed to create a dry space for entertainment. A gutter is hidden inside the beam wrap to carry water away from the house. The underside of the stairs are enclosed for storage.

 Unique Design Cabinets
Red mahogany finished bar with carved posts and egg & dart panel molding detail; beveled leaded glass upper doors; led illuminated interiors and task lighting. Back bar contains refer, sink & small DW. image by Vaughn Hartung.
 Iron Gate Build and Design Inc.
Cast stone railing and posts, stone wrapped columns, custom wrought iron balcony, cast stone fireplace with stone, 8 lite doors with transom, chateau pearl tile. cedar ceiling, recesssed cans, double staircase, balconies, 9 lite windows with arches.

 Joy Street Design
A colorful makeover for a little girl’s bathroom. The goal was to make bathtime more fun and enjoyable, so we opted for striking teal accents on the vanity and built-in. Balanced out by soft whites, grays, and woods, the space is bright and cheery yet still feels clean, spacious, and calming. Unique cabinets wrap around the room to maximize storage and save space for the tub and shower.
Cabinet color is Hemlock by Benjamin Moore.
Designed by Joy Street Design serving Oakland, Berkeley, San Francisco, and the whole of the East Bay.
For more about Joy Street Design, click here: https://www.joystreetdesign.com/

 Hamilburg Interiors
We met the design challenge of creating one large family-friendly space from the original front and back parlors of this 18th century Federal farmhouse, while still achieving a multi-purpose library/music room.
The Farrow and Ball color Stiff key blue helped to unite the 2 spaces. Painting walls and woodwork alike in the space gave it optimum unity. The Old World Weaver's blue cotton damask , fabricated on both sofa and love seat, was positioned in a way that gave additional harmony to the room.
Red and camel accents were picked up as a contrast to the blue. The Lawrence and Scott red garden seat became a convenient place to set drinks on in the piano area.
Somewhat unexpected in this traditional home was the use of the caramel colored wilton area rug as well as the custom wrapped linen coffee table. The playful Brunschwig & Fils chinoiserie animal print also gave the club chair next to the book cases a less formal look.
Photography by Eric Roth. In collaboration with Home Glow Design.

 Amazing Basement Creations
Denver Image Photography
Example of an underground light wood floor and beige floor basement design in Denver with beige walls
Example of an underground light wood floor and beige floor basement design in Denver with beige walls

Sponsored
Columbus, OH
Free consultation for landscape design!

Peabody Landscape Group
Franklin County's Reliable Landscape Design & Contracting
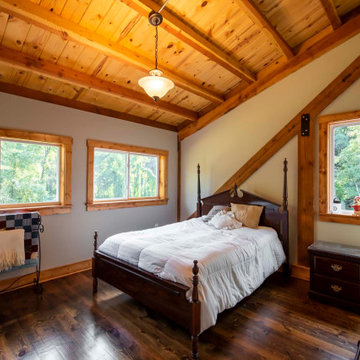
 Legacy Post & Beam
Post and beam barn home bedroom
Mid-sized mountain style master medium tone wood floor, brown floor and vaulted ceiling bedroom photo with gray walls
Mid-sized mountain style master medium tone wood floor, brown floor and vaulted ceiling bedroom photo with gray walls

 Texas Classic Custom Homes
Beautiful Farmhouse! Designed and built by Texas Classic Custom Homes. It features a classic farmhouse exterior accentuated by rough-hewn posts. Interior has 9 ft ceilings, granite, custom cabinets, wood floors, spacious master bath, plenty of room upstairs for the kids. Energy package makes this the trifecta of homes.

 Suburban Steel Supply Company
Modern L-Shape wood/metal staircase!
Staircase - large transitional wooden l-shaped metal railing and open staircase idea in Columbus
Staircase - large transitional wooden l-shaped metal railing and open staircase idea in Columbus

 Core Outdoor Living
All composite, Pacific Walnut Floor with under-deck finishing. PVC wrapped columns and PVC lap panel ceiling with rain escape. Fully-wrapped staircase with solid stringers, powder-coated iron rail, & Brazilian Ipe drink rail. Paver Patio below deck. Located in Haymarket, VA

Sponsored
Sunbury, OH

J.Holderby - Renovations
Franklin County's Leading General Contractors - 2X Best of Houzz!

 Harth Builders
After installing the new boat bar, the title was added in remembrance of a family member's past naval experience while serving.
Photo Credit: Mike Irby

 Cedarbrook Outdoor Design/Build
New Azek deck in Morado color with landing and paver patio in Mount Airy, MD.
Water fountain deck - mid-sized traditional backyard water fountain deck idea in Baltimore with a roof extension
Water fountain deck - mid-sized traditional backyard water fountain deck idea in Baltimore with a roof extension

 Beautiful Backyard Living
505 SF 6" wood plank pattern concrete
Large mountain style backyard stamped concrete patio kitchen photo in Dallas with a roof extension
Large mountain style backyard stamped concrete patio kitchen photo in Dallas with a roof extension
187