
Search results for "Post wrap" in Home Design Ideas

 Brush Arbor Home Construction
Example of a huge minimalist l-shaped light wood floor kitchen design in DC Metro with a farmhouse sink, raised-panel cabinets, gray cabinets, marble countertops, white backsplash, subway tile backsplash, stainless steel appliances and an island

 One-Way Construction NW
Inspiration for a mid-sized transitional green two-story wood gable roof remodel in San Diego
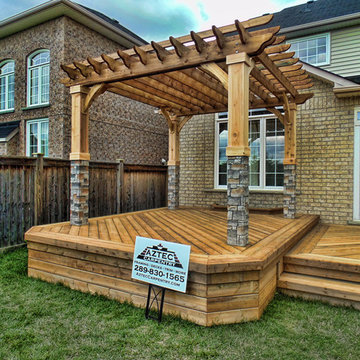
 Aztec Carpentry
Large backyard deck. Two levels, wraparound step. Decking is brown pressure-treated, as is the pergola. The upper pergola posts are wrapped in Cedar.
There is a double-deckboard frame around the perimeter of the deck.
Deck skirting is horizontal deckboards.
Find the right local pro for your project

 BRC Remodeling Group
This was a lovely bathroom renovation we did. The mirrors, shower glass, and cabinets are all custom made pieces. We did a split level Vanity to accommodate both clients heights and it came together perfectly.

 Archadeck - Columbus
The panels along the lower level of the porch, an area sometimes called the knee wall, are HardiePlank. These wide panels provide a horizontal contrast to the porch’s vertical posts. We wrapped the posts and beams (with the exception of the ridge beam where the rafters come together) in a trim by Boral. This trim material accepts stain and paint better than some other materials. It is also more durable than wood and is resistant to rotting, cracking and splitting.

 Gasper Landscape Design and Construction
Rob Cardillo
Inspiration for a mid-sized timeless backyard deck remodel in Philadelphia with decking and a roof extension
Inspiration for a mid-sized timeless backyard deck remodel in Philadelphia with decking and a roof extension



Sponsored
Columbus, OH
Free consultation for landscape design!

Peabody Landscape Group
Columbus' Reliable Landscape Design & Contracting
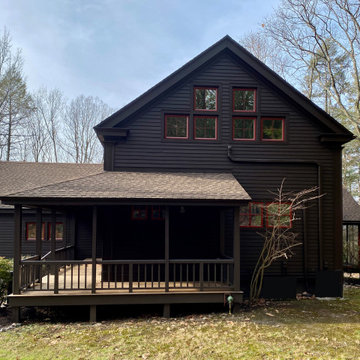
 Amy Krane Color Consulting
Adirondack color of brown with red trim on a post and beam house
Home design - farmhouse home design idea in New York
Home design - farmhouse home design idea in New York

 David Henig, Architect
Eric Rorer
Example of a large 1950s backyard concrete patio design in San Francisco with a roof extension
Example of a large 1950s backyard concrete patio design in San Francisco with a roof extension

 User
Campbell Landscape
Bay Area's Landscape Design, Custom Construction & Management
Inspiration for a mid-sized timeless backyard tile patio kitchen remodel in San Francisco with a pergola
Inspiration for a mid-sized timeless backyard tile patio kitchen remodel in San Francisco with a pergola

 Urban Oasis Design & Construction LLC
Our clients wanted to create a backyard that would grow with their young family as well as with their extended family and friends. Entertaining was a huge priority! This family-focused backyard was designed to equally accommodate play and outdoor living/entertaining.
The outdoor living spaces needed to accommodate a large number of people – adults and kids. Urban Oasis designed a deck off the back door so that the kitchen could be 36” height, with a bar along the outside edge at 42” for overflow seating. The interior space is approximate 600 sf and accommodates both a large dining table and a comfortable couch and chair set. The fire pit patio includes a seat wall for overflow seating around the fire feature (which doubles as a retaining wall) with ample room for chairs.
The artificial turf lawn is spacious enough to accommodate a trampoline and other childhood favorites. Down the road, this area could be used for bocce or other lawn games. The concept is to leave all spaces large enough to be programmed in different ways as the family’s needs change.
A steep slope presents itself to the yard and is a focal point. Planting a variety of colors and textures mixed among a few key existing trees changed this eyesore into a beautifully planted amenity for the property.
Jimmy White Photography


 Beige and Bleu Design Studio
Design & Architecture: Winslow Design
Build: D. McQuillan Construction
Photos: Tamara Flanagan Photography
Photostyling: Beige and Bleu Design Studio

Sponsored
Columbus, OH
Free consultation for landscape design!
Peabody Landscape Group
Columbus' Reliable Landscape Design & Contracting

 Great Big Canvas
Classical painting of an olive grove with trees in rows and the blazing sun creating shadows on the ground. Vincent Van Gogh (1853-1890) was a Dutch post-Impressionist artist whose influence is far reaching still today. He is famous for his bold colored floral studies, still lifes, and land and seascapes. His painting style is unique and inspiring, as is his incredible ability to capture personality and emotion in his famous portraits.

 12/12 Architects & Planners
2-story addition to this historic 1894 Princess Anne Victorian. Family room, new full bath, relocated half bath, expanded kitchen and dining room, with Laundry, Master closet and bathroom above. Wrap-around porch with gazebo.

 Biggerstaff Construction
Mike Lum
Mid-sized cottage white two-story concrete fiberboard gable roof idea with a shingle roof
Mid-sized cottage white two-story concrete fiberboard gable roof idea with a shingle roof
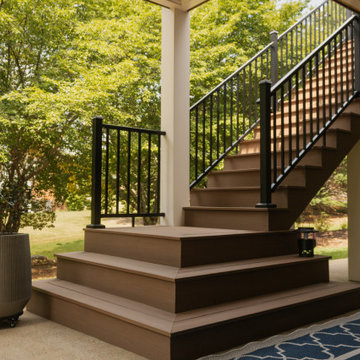
 Nelson Exteriors Inc
This Lawrenceville, GA project included a deck resurface and underdeck ceiling system install.
For the deck resurface, we used Deckorators Summit Series Decking in the color Boulder to resurface the main level deck and lower level landing. The railing was replaced with new Trex Select Aluminum Railing in black with square balusters. We also installed Trex Signature LED Post Cap Lights and re-wrapped all of the support posts using PVC.
The aluminum flat panel under-deck ceiling system was custom made and installed. This installation included electrical as well.

Sponsored
Columbus, OH

Structural Remodeling
Franklin County's Heavy Timber Specialists | Best of Houzz 2020!


 Cal Petrescu Architecture and Design
Inspiration for a mid-sized timeless white three-story vinyl exterior home remodel in New York with a clipped gable roof

 Brandner Design
The Lone Pine Leather Railing is a railing that exemplifies true leather craft. Flawlessly welded steel flat bar posts and rails with a continuous stitched leather strap woven throughout. A railing that brings warmth and a handcrafted finish to what normally is a utilitarian architectural element.
180