
Search results for "Post wrap" in Home Design Ideas
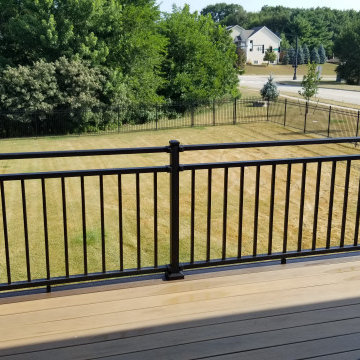
 Deck & Drive Solutions
We built this new Timbertech in 2018 and a few years later, these homeowners got a new Hot Tub under the deck and was looking for privacy. We then built a horizontal decking privacy wall to match the decking. We also wrapped the footing posts and beams to complete their backyard deck project. Wall looks great and really completes the final look of the whole project. With this stay-at-home pandemic – the homeowners have much more time to enjoy the privacy in their new hot tub.


Find the right local pro for your project

 Diane Cabral Interiors
: Fabric Wrapped Four Post Bed :
: Arched Wall Niche :
: Rounded Stone Top Night Stands :
: Iron Accent Ceiling Fan :
: Ceiling Moulding :
: Crowne Moulding :

 BREYER CONSTRUCTION & LANDSCAPE
Patio - large traditional backyard stone patio idea in Philadelphia with a fire pit and no cover
 Beverly Thomas LLC
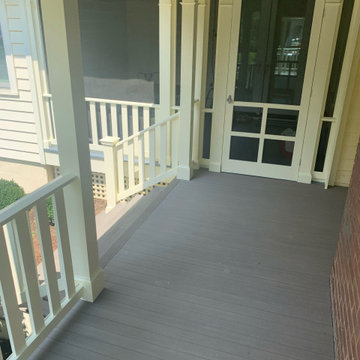
Southern Yellow Pine custom pickets or balusters, fir top and bottom railings, PVC post/column wrap, TimberTech Pro/Azek PVC Tongue&Groove Porch Flooring and Square Edge Timber Tech Pro/Azek PVC 5/4x6 stair treads, PVC Risers/Porch Facia.

 VanWeelden Co.
A modern and sustainable look is reflected by 6” x 6” posts wrapped in Hardie ColorPlus XLD trim, and the arch on the outside of the patio gels with the curved steps and versatile Westbury® Aluminum railing. Photo by Dylan Huey.

Sponsored
Delaware, OH

Buckeye Basements, Inc.
Central Ohio's Basement Finishing ExpertsBest Of Houzz '13-'21


 Aesthetic Design & Build Llc
This deck features Azek Harvest Bronze decking with Timbertech Radiance railing, white vinyl wrapped deck posts, and an under deck ceiling.


 DJK Custom Homes
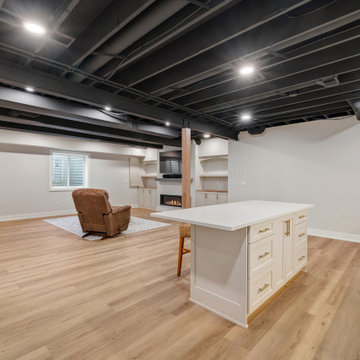
Example of a large arts and crafts carpeted u-shaped wood railing staircase design in Chicago with carpeted risers


 Maas Construction, Inc.
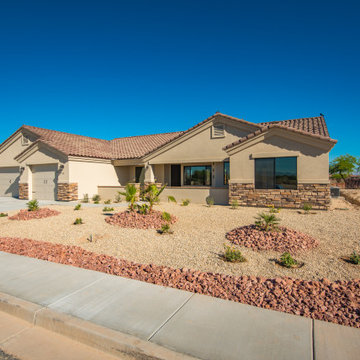
Mid-sized southwest one-story stone gable roof photo in Las Vegas with a tile roof

Sponsored
Columbus, OH

Hope Restoration & General Contracting
Columbus Design-Build, Kitchen & Bath Remodeling, Historic Renovations

 User
This home exterior features 8" RigidStack Siding in Diamond Kote French Gray and Diamond Kote White Nail Fin Trim & Outside Corners.
Traditional beige two-story wood house exterior idea
Traditional beige two-story wood house exterior idea


 David Charlez Designs
A modern open foyer and stair tower showcases huge windows to welcome ample daylight to flood in. The open tread staircase features natural wood and black railings. Photos by Space Crafting
Sponsored
Columbus, OH
Hope Restoration & General Contracting
Columbus Design-Build, Kitchen & Bath Remodeling, Historic Renovations
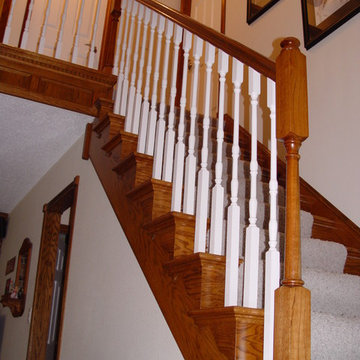
 Todd Construction
This is a pretty traditional staircase that uses oak newel posts with white balusters. The original staircase did not have skirt boards and had the carpet wrap around the ends of the treads, so I decided to dress up the staircase by installing skirt boards and topping it with base cap moulding, as well as putting inside and outside oak false treads with brackets on the steps. Rather than leaving drywall on the apron of the balcony, I built a small oak recessed panel to help tie the staircase in with recessed panels used near the bottom of the staircase.
photo by Todd Construction

 Ehrmin Remodelers
Photography By K
Large elegant formal and open concept medium tone wood floor and brown floor living room photo with beige walls, a standard fireplace, a tile fireplace and a tv stand
Large elegant formal and open concept medium tone wood floor and brown floor living room photo with beige walls, a standard fireplace, a tile fireplace and a tv stand

211