
Search results for "Post wrap" in Home Design Ideas
 Decks by Kiefer LLC
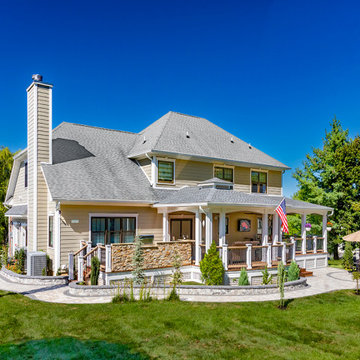
Due to southern exposure, this house needed an oasis to hide from the sun.
Additional requests were an outdoor kitchen and bar, fireplace, TV area, and dining area.
The solution was a covered porch that shaded 80% of the 900 sq. ft. deck.
The decking is ipe on conventional treated lumber framing. Rail posts, structural posts, and trim are all Azek-wrapped. Guard rails are Resysta with Fortress iron spindles.
Over the seating area is a vaulted meranti ceiling with a vented cupola and paddle fan.
The outdoor kitchen is natural stone veneer over metal framing and HardieBacker.

 John Kraemer & Sons
Builder: John Kraemer & Sons | Architecture: Sharratt Design | Landscaping: Yardscapes | Photography: Landmark Photography
Staircase - large traditional wooden curved wood railing staircase idea in Minneapolis with painted risers
Staircase - large traditional wooden curved wood railing staircase idea in Minneapolis with painted risers

 Barn Pros
Request a free catalog: http://www.barnpros.com/catalog
Rethink the idea of home with the Denali 36 Apartment. Located part of the Cumberland Plateau of Alabama, the 36’x 36’ structure has a fully finished garage on the lower floor for equine, garage or storage and a spacious apartment above ideal for living space. For this model, the owner opted to enclose 24 feet of the single shed roof for vehicle parking, leaving the rest for workspace. The optional garage package includes roll-up insulated doors, as seen on the side of the apartment.
The fully finished apartment has 1,000+ sq. ft. living space –enough for a master suite, guest bedroom and bathroom, plus an open floor plan for the kitchen, dining and living room. Complementing the handmade breezeway doors, the owner opted to wrap the posts in cedar and sheetrock the walls for a more traditional home look.
The exterior of the apartment matches the allure of the interior. Jumbo western red cedar cupola, 2”x6” Douglas fir tongue and groove siding all around and shed roof dormers finish off the old-fashioned look the owners were aspiring for.
Find the right local pro for your project


 Archadeck of Chicagoland
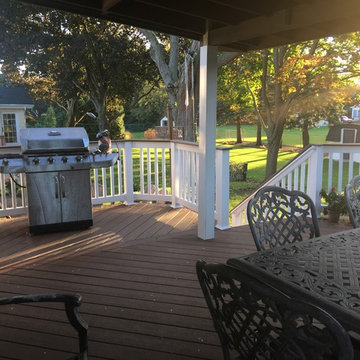
This Timber Tech low maintenance deck is the perfect area for family gatherings with plenty of room for activities such as dining and grilling. This design includes white vinyl rails to contrast the brown oak decking, as well as a drink rail. We integrated the homeowner’s existing roof posts by wrapping them in white trim board. This Timber Tech low maintenance deck was custom designed and built by Mt. Prospect, IL deck designer, Archadeck of Chicagoland.

 Wrap My Kitchen
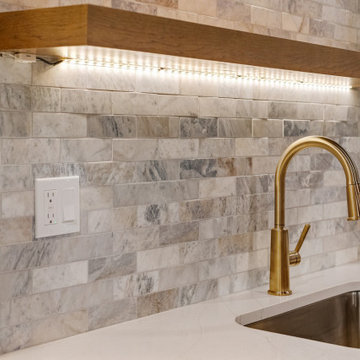
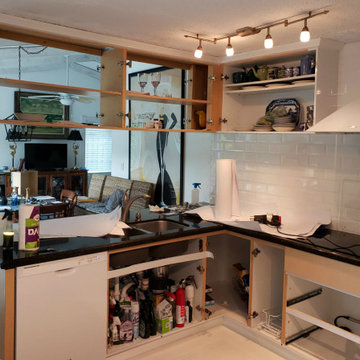
Jerome Post from Florida always dreamed of a beautiful glossy white modern kitchen and when he discovered WMK he finally had his dream come true!
In just 2 days, our professional installers have completely transformed his kitchen for just a few hundreds dollars, without dust or noise!
Get an online quote estimate by uploading a photo from the tab ”Evaluate your project”, quick and free!
https://wrapmykitchen.com/en-ca/evaluate-your-project/

Sponsored
Columbus, OH
Free consultation for landscape design!

Peabody Landscape Group
Franklin County's Reliable Landscape Design & Contracting



 Decks by Kiefer LLC
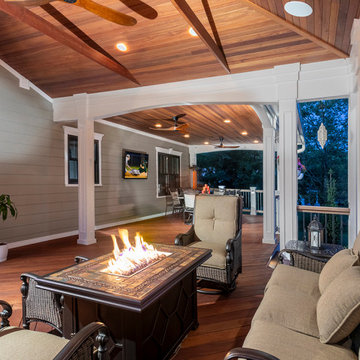
Due to southern exposure, this house needed an oasis to hide from the sun.
Additional requests were an outdoor kitchen and bar, fireplace, TV area, and dining area.
The solution was a covered porch that shaded 80% of the 900 sq. ft. deck.
The decking is ipe on conventional treated lumber framing. Rail posts, structural posts, and trim are all Azek-wrapped. Guard rails are Resysta with Fortress iron spindles.
Over the seating area is a vaulted meranti ceiling with a vented cupola and paddle fan.
The outdoor kitchen is natural stone veneer over metal framing and HardieBacker.

 DKOR Interiors Inc.- Interior Designers Miami, FL
A view of the living room - Contemporary Twilight Residential Interior Design Project in Aventura, Florida by DKOR Interiors.
Photos by Alexia Fodere


Sponsored
Columbus, OH
Free consultation for landscape design!
Peabody Landscape Group
Franklin County's Reliable Landscape Design & Contracting
 Beverly Thomas LLC
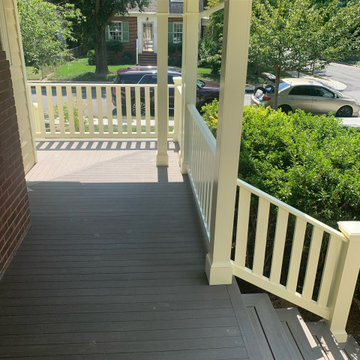
Southern Yellow Pine custom pickets or balusters, fir top and bottom railings, PVC post/column wrap, TimberTech Pro/Azek PVC Tongue&Groove Porch Flooring and Square Edge Timber Tech Pro/Azek PVC 5/4x6 stair treads, PVC Risers/Porch Facia.




Sponsored
Columbus, OH

Structural Remodeling
Franklin County's Heavy Timber Specialists | Best of Houzz 2020!
 Timberline Patio Covers
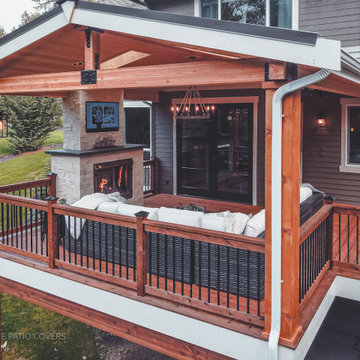
This Fall City, WA custom 272-square-foot attached gable-style patio cover transforms the deck into a comfortable, protected outdoor living space. The design features two-post supports, oversized rafters, and a striking front gable with a built-in ceiling fan feature. Tongue-and-groove pine soffit adds warmth and character overhead, while two 2' x 4' skylights bring natural light into the covered space.
The patio cover was finished with composite roofing designed to complement the existing home, along with all necessary flashing and trim for a clean, cohesive appearance. New gutters and downspouts provide effective water management, and the support posts were wrapped in tongue-and-groove cedar for a polished, custom finish. The result is a beautiful and functional outdoor space designed for year-round enjoyment.
 Sheila Mayden Interiors
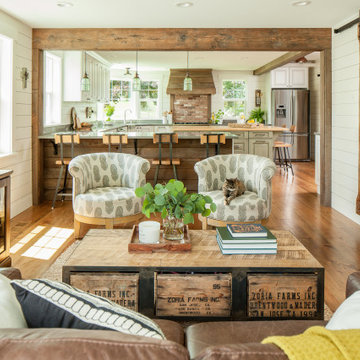
Country farmhouse with joined family room and kitchen.
Family room - mid-sized farmhouse open concept medium tone wood floor, brown floor and shiplap wall family room idea in Seattle with white walls, no fireplace and a wall-mounted tv
Family room - mid-sized farmhouse open concept medium tone wood floor, brown floor and shiplap wall family room idea in Seattle with white walls, no fireplace and a wall-mounted tv

 THINK Architecture, Inc.
Example of a mid-sized trendy wooden floating open and mixed material railing staircase design in Salt Lake City
214