
Search results for "Post wrap" in Home Design Ideas


 Cornerstone Homes
Inspiration for a contemporary balcony balcony remodel in Denver with a roof extension
Find the right local pro for your project

 DB Glass & Shower Door
Alcove bathtub - mid-sized transitional beige tile and mosaic tile alcove bathtub idea in San Francisco with beige walls

 Keystone Custom Decks
Here is a Beautiful Deck that was built in Downingtown, PA. It was built with TimberTech Slate Evolutions decking and White Vinyl Railing with Black Aluminum Balusters. The Front of the deck was built in a curve as requested from the home owner. Wrap around Steps were installed on one side of the deck going down to ground level, closing off the bottom of the deck. A lighting package was installed including post lights and step lights. This Project also features a Custom White Vinyl Pergola.
Photo By: Keystone Custom Decks

 Vujovich Design Build, Inc.
An old porch was nearly completely razed. Sleepers and insulation were added over the concrete floor bringing it up to match the floor heights in the rest of the main level. All new walls, windows, heating and electrical make it a usable part of the home. Matching stone and windows seamlessly blend the exterior of this structure with the original materials.
COREY GAFFER PHOTOGRAPHY


Sponsored
Columbus, OH
Free consultation for landscape design!

Peabody Landscape Group
Franklin County's Reliable Landscape Design & Contracting

 TKS Design Group
Free ebook, Creating the Ideal Kitchen. DOWNLOAD NOW
This large open concept kitchen and dining space was created by removing a load bearing wall between the old kitchen and a porch area. The new porch was insulated and incorporated into the overall space. The kitchen remodel was part of a whole house remodel so new quarter sawn oak flooring, a vaulted ceiling, windows and skylights were added.
A large calcutta marble topped island takes center stage. It houses a 5’ galley workstation - a sink that provides a convenient spot for prepping, serving, entertaining and clean up. A 36” induction cooktop is located directly across from the island for easy access. Two appliance garages on either side of the cooktop house small appliances that are used on a daily basis.
Honeycomb tile by Ann Sacks and open shelving along the cooktop wall add an interesting focal point to the room. Antique mirrored glass faces the storage unit housing dry goods and a beverage center. “I chose details for the space that had a bit of a mid-century vibe that would work well with what was originally a 1950s ranch. Along the way a previous owner added a 2nd floor making it more of a Cape Cod style home, a few eclectic details felt appropriate”, adds Klimala.
The wall opposite the cooktop houses a full size fridge, freezer, double oven, coffee machine and microwave. “There is a lot of functionality going on along that wall”, adds Klimala. A small pull out countertop below the coffee machine provides a spot for hot items coming out of the ovens.
The rooms creamy cabinetry is accented by quartersawn white oak at the island and wrapped ceiling beam. The golden tones are repeated in the antique brass light fixtures.
“This is the second kitchen I’ve had the opportunity to design for myself. My taste has gotten a little less traditional over the years, and although I’m still a traditionalist at heart, I had some fun with this kitchen and took some chances. The kitchen is super functional, easy to keep clean and has lots of storage to tuck things away when I’m done using them. The casual dining room is fabulous and is proving to be a great spot to linger after dinner. We love it!”
Designed by: Susan Klimala, CKD, CBD
For more information on kitchen and bath design ideas go to: www.kitchenstudio-ge.com


 Murphy Bros. Design | Build | Remodel
Murphy Bros. once again demonstrates it understands how to transform basements into desirable destinations. These Ham Lake wine-lovers now have the perfect entertainment space to complement their small backyard vineyard. The remodeled basement features a new wine cellar, bar and lounging area. They wanted the new space to have a cabin feel. Murphy Bros. replaced an obstructed view window with a gas fireplace and stone surround. Murphy also wrapped the main beam with alder and added faux beams and posts to soften the soffits and create a post and beam effect.

 Colonial Reproductions, Inc.
Living room - mid-sized coastal formal and enclosed medium tone wood floor living room idea in Boston with white walls, a standard fireplace, a tile fireplace and no tv

 Claude C. Lapp Architects, LLC
Beautiful new construction home by BrandBern Construction company on an infill lot in Bethesda, MD
Kevin Scrimgeour
This is an example of a large craftsman stone front porch design in DC Metro with a roof extension.
This is an example of a large craftsman stone front porch design in DC Metro with a roof extension.

 Buildometry
"Noelle" is a beautiful Gable patio extension. 8X8 posts, 4x12 beams and tongue & groove ceiling tying back into the original patio. We added 200ft2 of foundation and built this gorgeous structure on it for their family to enjoy.




 elise irving flashman
elise irving
Example of a small minimalist u-shaped light wood floor enclosed kitchen design in Los Angeles with a farmhouse sink, flat-panel cabinets, white cabinets, marble countertops, white backsplash, stone slab backsplash, stainless steel appliances and a peninsula
Example of a small minimalist u-shaped light wood floor enclosed kitchen design in Los Angeles with a farmhouse sink, flat-panel cabinets, white cabinets, marble countertops, white backsplash, stone slab backsplash, stainless steel appliances and a peninsula
 TruCare Home Improvement
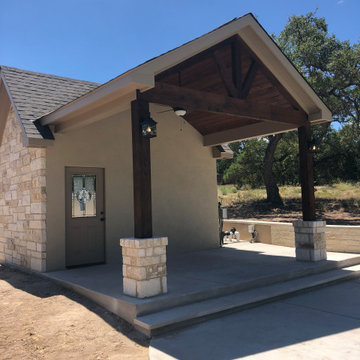
The customer asked us to match the stone on his home which we did and also added post wraps for the beautiful Western Red Cedar stained support beams. We added a ceiling fan, lighting with dimmer and solar powered attic vent.

 Blue Hibiscus Gardens
This is an example of a large contemporary drought-tolerant front yard walkway in San Francisco.

Sponsored
Columbus, OH

Hope Restoration & General Contracting
Columbus Design-Build, Kitchen & Bath Remodeling, Historic Renovations
 User
This home exterior features 8" RigidStack Siding in Diamond Kote French Gray and Diamond Kote White Nail Fin Trim & Outside Corners.
Example of a classic gray two-story wood house exterior design
Example of a classic gray two-story wood house exterior design

 Aesthetic Design & Build Llc
This project showcases Timbertech Rosewood decking with White vinyl railing and post wraps.

 BREYER CONSTRUCTION & LANDSCAPE
Large elegant backyard stone patio photo in Philadelphia with a fire pit and no cover
208