
Search results for "Post wrap" in Home Design Ideas


Find the right local pro for your project

 Elevation 92 Construction Services, Inc.
Example of a huge tuscan beige three-story mixed siding house exterior design in San Diego with a hip roof and a tile roof





 Morrone Interiors
Complete renovation of a historic 1935 cellar to create a great space for entertaining.
Photography: Chad Baumer
Urban basement photo in Orlando
Urban basement photo in Orlando


 Broadhurst Architects, Inc.
The owners liked spending time on their small back deck EXCEPT for the feeling that they were on display to the residents of the neighboring apartment buildings. The task: Create a comfortable, inviting, and airy exterior space that provides privacy without feeling too confined, while appealing to the owners’ design aesthetic for simplicity and honesty.
The solution was to create a small porch that engages with the house and the backyard garden below. The structural system (glue-laminated posts and beams, galvanized steel connectors and concrete) is meant to be exposed rather than less attractive materials wrapped in finishes. The roof is comprised of painted wood rafters and spaced sheathing which allows the underside of the galvanized steel roof to be appreciated. A light framework of painted hardwood (which allows for the insertion of guardrails, a screened door, screens, and where more privacy screening is desirable, polycarbonate panels) is clipped between the posts and beams.

 Jennifer Chapman Designs
Karen Palmer Photography
Example of a mid-sized minimalist walk-out vinyl floor and gray floor basement design in St Louis with green walls
Example of a mid-sized minimalist walk-out vinyl floor and gray floor basement design in St Louis with green walls

 BREYER CONSTRUCTION & LANDSCAPE
Large elegant backyard stone patio photo in Philadelphia with a fire pit and no cover

Sponsored
Sunbury, OH

J.Holderby - Renovations
Franklin County's Leading General Contractors - 2X Best of Houzz!
 TIMBERHAVEN LOG & TIMBER HOMES
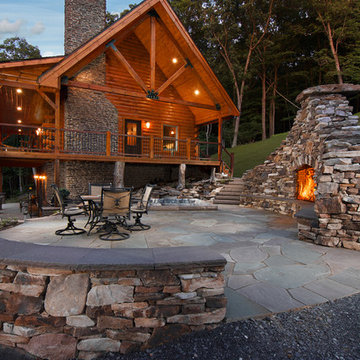
Modified Valley View log cabin design by Timberhaven Log & Timber Homes. Overall design features impressive King post truss and cathedral entrance, extreme outdoor living area, wrap around porch, walk-out basement, stylish stone work and so much more...

 Archadeck of Chicagoland
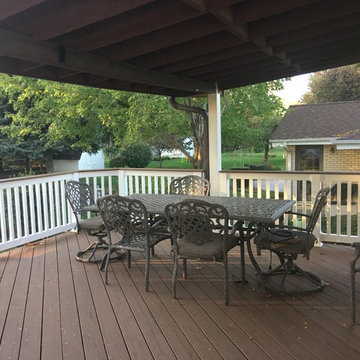
This Timber Tech low maintenance deck is the perfect area for family gatherings with plenty of room for activities such as dining and grilling. This design includes white vinyl rails to contrast the brown oak decking, as well as a drink rail. We integrated the homeowner’s existing roof posts by wrapping them in white trim board. This Timber Tech low maintenance deck was custom designed and built by Mt. Prospect, IL deck designer, Archadeck of Chicagoland.




210