
Search results for "Post wrap" in Home Design Ideas
 Maas Construction, Inc.
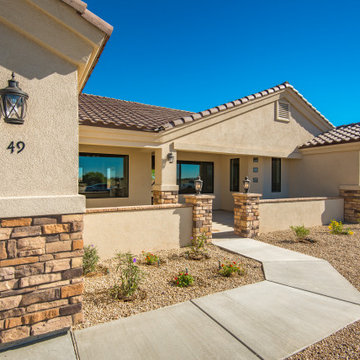
Inspiration for a mid-sized southwestern one-story stone gable roof remodel in Las Vegas with a tile roof


 User
Don Pearse Photographers
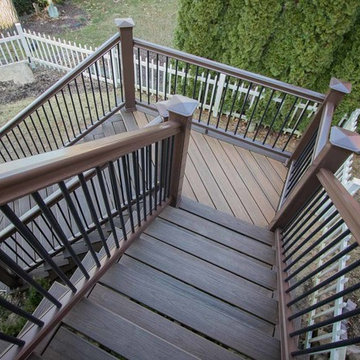
Inspiration for a large timeless gray side yard and two-story wood house exterior remodel with a gambrel roof and a shingle roof
Inspiration for a large timeless gray side yard and two-story wood house exterior remodel with a gambrel roof and a shingle roof
Find the right local pro for your project
 Masters Construction
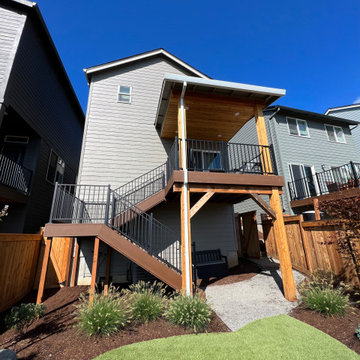
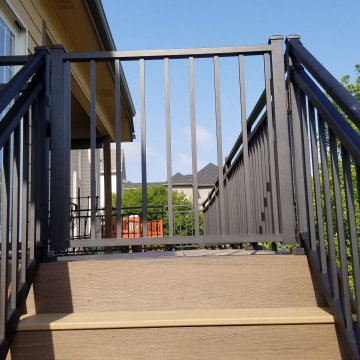
Cover structure with cedar tongue in groove ceiling featuring can lights allowing for an outdoor evening entertainment area. The composite stairs (built using TREX Decking Mateirals) features an ornamental iron railing by Fortress Railing connecting the second story outdoor area to the backyard area aesthetically. Cedar Wrapped posts, beam, and supports were stained and sealed using the same color as the fence.

 F1 Cabinets and Furniture
Mid-sized elegant l-shaped dark wood floor and brown floor eat-in kitchen photo in Phoenix with recessed-panel cabinets, beige cabinets, beige backsplash, subway tile backsplash, stainless steel appliances, an island, beige countertops, a farmhouse sink and quartz countertops
 User
Photo Credit: N. Leonard
Large elegant enclosed dark wood floor and brown floor family room photo in New York with a standard fireplace, a wall-mounted tv and blue walls
Large elegant enclosed dark wood floor and brown floor family room photo in New York with a standard fireplace, a wall-mounted tv and blue walls


Sponsored
Delaware, OH

Buckeye Basements, Inc.
Central Ohio's Basement Finishing ExpertsBest Of Houzz '13-'21
 Deck & Drive Solutions
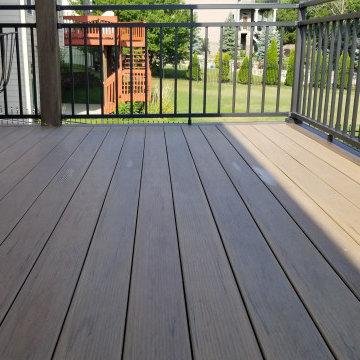
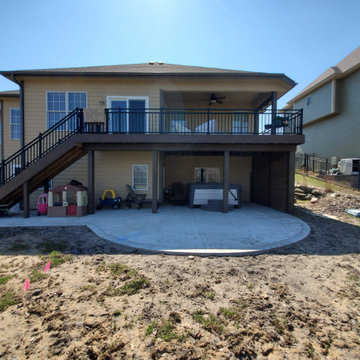
We built this new Timbertech in 2018 and a few years later, these homeowners got a new Hot Tub under the deck and was looking for privacy. We then built a horizontal decking privacy wall to match the decking. We also wrapped the footing posts and beams to complete their backyard deck project. Wall looks great and really completes the final look of the whole project. With this stay-at-home pandemic – the homeowners have much more time to enjoy the privacy in their new hot tub.


 Deck & Drive Solutions
We built this new Timbertech in 2018 and a few years later, these homeowners got a new Hot Tub under the deck and was looking for privacy. We then built a horizontal decking privacy wall to match the decking. We also wrapped the footing posts and beams to complete their backyard deck project. Wall looks great and really completes the final look of the whole project. With this stay-at-home pandemic – the homeowners have much more time to enjoy the privacy in their new hot tub.

 Inside Story Carpet One
Unique wave pattern carpet, plush and luxuriously soft. Great fit for this sitting room.
Living room - mid-sized contemporary formal and enclosed carpeted living room idea in Denver
Living room - mid-sized contemporary formal and enclosed carpeted living room idea in Denver
 Beverly Thomas LLC
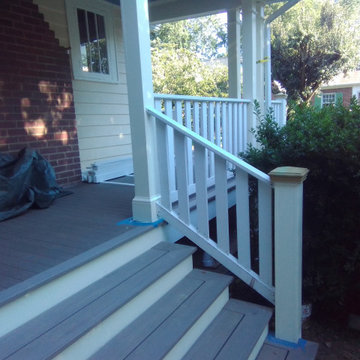
Southern Yellow Pine custom pickets or balusters, fir top and bottom railings, PVC post/column wrap, TimberTech Pro/Azek PVC Tongue&Groove Porch Flooring and Square Edge Timber Tech Pro/Azek PVC 5/4x6 stair treads, PVC Risers/Porch Facia.

Sponsored
Columbus, OH
Free consultation for landscape design!

Peabody Landscape Group
Franklin County's Reliable Landscape Design & Contracting
 Deck & Drive Solutions
We built this new Timbertech in 2018 and a few years later, these homeowners got a new Hot Tub under the deck and was looking for privacy. We then built a horizontal decking privacy wall to match the decking. We also wrapped the footing posts and beams to complete their backyard deck project. Wall looks great and really completes the final look of the whole project. With this stay-at-home pandemic – the homeowners have much more time to enjoy the privacy in their new hot tub.





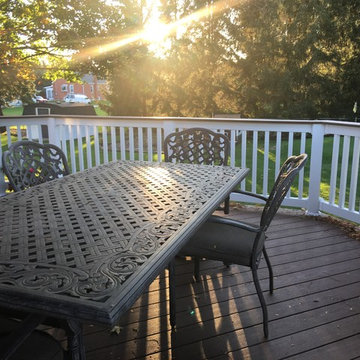
 Archadeck of Chicagoland
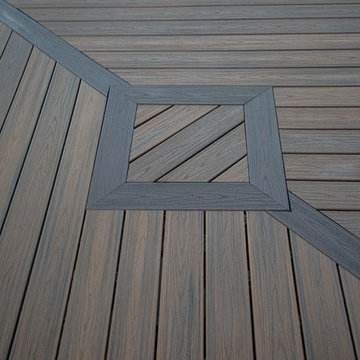
This Timber Tech low maintenance deck is the perfect area for family gatherings with plenty of room for activities such as dining and grilling. This design includes white vinyl rails to contrast the brown oak decking, as well as a drink rail. We integrated the homeowner’s existing roof posts by wrapping them in white trim board. This Timber Tech low maintenance deck was custom designed and built by Mt. Prospect, IL deck designer, Archadeck of Chicagoland.


212