
Search results for "Post wrap" in Home Design Ideas
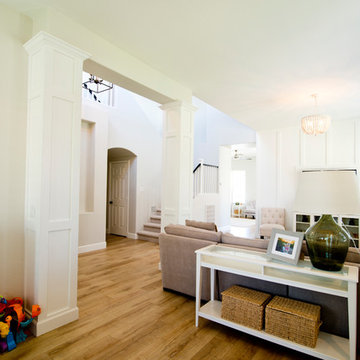
 Jasco Remodeling LLC
Removed soffits, and faux post, wrap post with board and batten, new flooring and paint
Home design - large farmhouse open concept laminate floor and brown floor home design idea in Phoenix with white walls
Home design - large farmhouse open concept laminate floor and brown floor home design idea in Phoenix with white walls
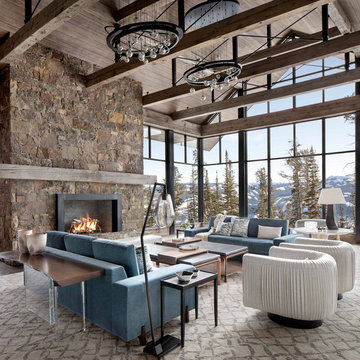
 Locati Architects
Inspiration for a rustic vaulted ceiling and dark wood floor living room remodel with a standard fireplace and a stone fireplace
 Esposito Design
Inspiration for a mid-sized timeless one-story concrete fiberboard white home design remodel in Jacksonville with a gambrel roof
Find the right local pro for your project

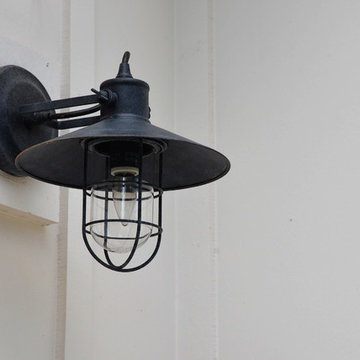
 Barn Light Homes
Large cottage white two-story mixed siding gable roof photo in Austin with a shingle roof

 Adolfo Perez, Architect
View of stair
Inspiration for a mid-sized transitional two-story and wooden stucco and l-shaped beige and wood railing staircase remodel in Boston with a hip roof, a metal roof and wooden risers
Inspiration for a mid-sized transitional two-story and wooden stucco and l-shaped beige and wood railing staircase remodel in Boston with a hip roof, a metal roof and wooden risers

 Colonial Reproductions, Inc.
The stone entranceway to this spectacular New England coastal home blends with the natural landscaping. Greg Premru Photography
Inspiration for a huge coastal beige three-story wood house exterior remodel in Boston with a shingle roof
Inspiration for a huge coastal beige three-story wood house exterior remodel in Boston with a shingle roof

 Corey's Carpentry
The structural posts on this house are covered in peeling paint and much smaller. These new columns, wrapped around the structural post, make this home look bolder, and the stone on the bottom (done by another contractor) really finishes off the look.

Sponsored
Sunbury, OH

J.Holderby - Renovations
Franklin County's Leading General Contractors - 2X Best of Houzz!

 Miracle Contractors, LLC
Replaced wood deck with Trex decking boards in gray and brown picture frame. White vinyl railings and posts. Wrapped in azek.
Mid-sized trendy backyard deck photo with an awning
Mid-sized trendy backyard deck photo with an awning
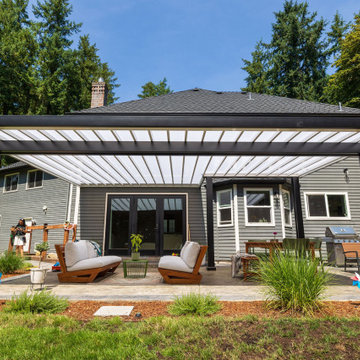
 Timberline Patio Covers
AS&D Patio Cover. 17'-10" post spacing, using a C6 post, 26" footing, 3x8 Steel U-insert beam (Wrapped).
Example of a trendy patio design in Seattle
Example of a trendy patio design in Seattle
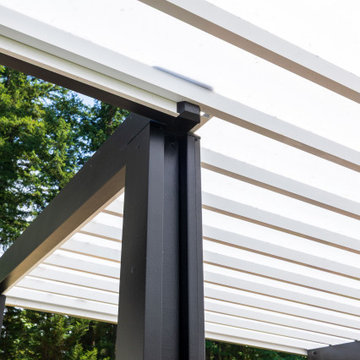 Timberline Patio Covers
AS&D Patio Cover. 17'-10" post spacing, using a C6 post, 26" footing, 3x8 Steel U-insert beam (Wrapped).
Patio - contemporary patio idea in Seattle
Patio - contemporary patio idea in Seattle
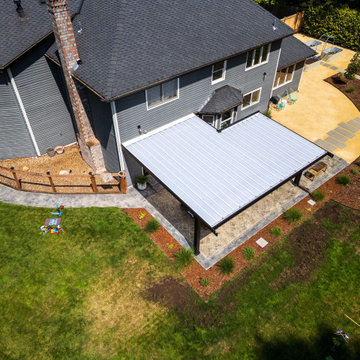 Timberline Patio Covers
AS&D Patio Cover. 17'-10" post spacing, using a C6 post, 26" footing, 3x8 Steel U-insert beam (Wrapped).
Mid-sized trendy backyard concrete paver patio photo in Seattle with a pergola
Mid-sized trendy backyard concrete paver patio photo in Seattle with a pergola
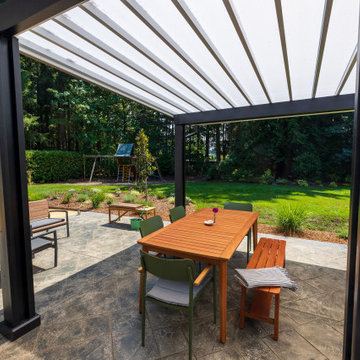 Timberline Patio Covers
AS&D Patio Cover. 17'-10" post spacing, using a C6 post, 26" footing, 3x8 Steel U-insert beam (Wrapped).
Inspiration for a contemporary patio remodel in Seattle
Inspiration for a contemporary patio remodel in Seattle
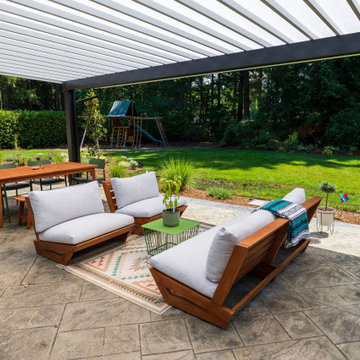 Timberline Patio Covers
AS&D Patio Cover. 17'-10" post spacing, using a C6 post, 26" footing, 3x8 Steel U-insert beam (Wrapped).
Trendy patio photo in Seattle
Trendy patio photo in Seattle

Sponsored
Columbus, OH

Structural Remodeling
Franklin County's Heavy Timber Specialists | Best of Houzz 2020!

 Tebou Carpentry & Woodworking
Inspiration for a small coastal front porch remodel in Boston with decking


 StudioHOFF Architecture
Kitchen remodel & addition in Denver.
Inspiration for a mid-sized modern galley porcelain tile eat-in kitchen remodel in Denver with an undermount sink, flat-panel cabinets, medium tone wood cabinets, quartzite countertops, green backsplash, glass tile backsplash, stainless steel appliances and an island
Inspiration for a mid-sized modern galley porcelain tile eat-in kitchen remodel in Denver with an undermount sink, flat-panel cabinets, medium tone wood cabinets, quartzite countertops, green backsplash, glass tile backsplash, stainless steel appliances and an island

 Cascade West Development
Paint by Sherwin Williams
Body Color - Anonymous - SW 7046
Accent Color - Urban Bronze - SW 7048
Trim Color - Worldly Gray - SW 7043
Front Door Stain - Northwood Cabinets - Custom Truffle Stain
Exterior Stone by Eldorado Stone
Stone Product Rustic Ledge in Clearwater
Outdoor Fireplace by Heat & Glo
Doors by Western Pacific Building Materials
Windows by Milgard Windows & Doors
Window Product Style Line® Series
Window Supplier Troyco - Window & Door
Lighting by Destination Lighting
Garage Doors by NW Door
Decorative Timber Accents by Arrow Timber
Timber Accent Products Classic Series
LAP Siding by James Hardie USA
Fiber Cement Shakes by Nichiha USA
Construction Supplies via PROBuild
Landscaping by GRO Outdoor Living
Customized & Built by Cascade West Development
Photography by ExposioHDR Portland
Original Plans by Alan Mascord Design Associates

Sponsored
Columbus, OH
Free consultation for landscape design!

Peabody Landscape Group
Franklin County's Reliable Landscape Design & Contracting

Example of a large beach style master light wood floor bedroom design with white walls and no fireplace


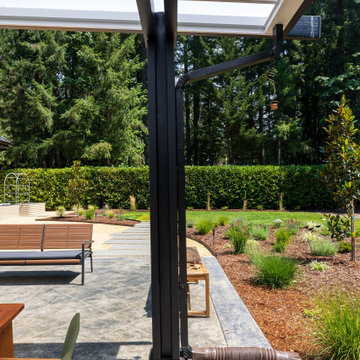 Timberline Patio Covers
AS&D Patio Cover. 17'-10" post spacing, using a C6 post, 26" footing, 3x8 Steel U-insert beam (Wrapped).
Trendy patio photo in Seattle
Trendy patio photo in Seattle
85