
Search results for "Poster decks" in Home Design Ideas
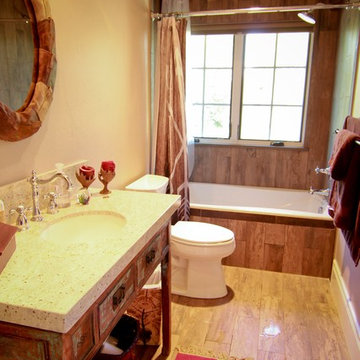
 Barn Pros
This home sits in the foothills of the Rocky Mountains in beautiful Jackson Wyoming. Natural elements like stone, wood and leather combined with a warm color palette give this barn apartment a rustic and inviting feel. The footprint of the barn is 36ft x 72ft leaving an expansive 2,592 square feet of living space in the apartment as well as the barn below. Custom touches were added by the client with the help of their builder and include a deck off the side of the apartment with a raised dormer roof, roll-up barn entry doors and various decorative details. These apartment models can accommodate nearly any floor plan design you like. Posts that are located every 12ft support the structure meaning that walls can be placed in any configuration and are non-load baring.
 Susan Yeley Homes

White kitchens are, truly, not for everyone. These clients, settling in Bloomington with a newborn and collections of quilts, fiestaware and jam band tour posters, were drawn to how bright and clean a white kitchen can be, but reluctant to lose color and interest. At SYI, we agreed! It would have felt like too sudden a drain of intensity to go from so much vibrancy to a complete white out. At the same time, all that vibrancy needed a backdrop that didn't compete. Enter the bright green island! And yellow sconces! And red bird runner! And upstairs, in a complete makeover of an awkward ensuite, the turquoise ceiling and door! (You really can't speak of these things without exclamation marks, we find.) True to its 1960s era colonial bones, the kitchen was formerly a tight U of wood stained cabinetry, adjacent to but cut off from an eating nook (where, if it's like most households, previous occupants likely ate most if not all of their meals, leaving the nearby dining room awfully lonely and unused). The eating nook's picture window became a door to a new deck, and one side of the U went away, leaving room for one of the most functional types of kitchen layouts we know of: an L with big windows to the back yard and a nice big island.
Contractor: Loren Wood Builders
Cabinetry: Stoll's Woodworking
Photography: Gina Rogers and Michiko Owaki
 True Carpentry and Cabinetry
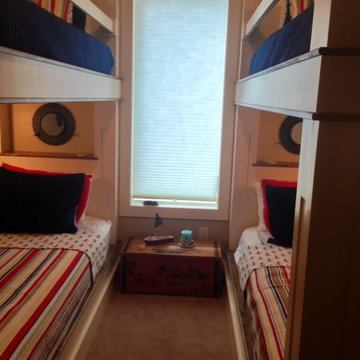
Photos sent to me by the customer after she added bedding and nautical-themed decoration. This is a small room pretty-much filled up with the built-in bunk beds. Posts are panel-ized. Bed decks are stained and there is an additional stained, half-round trim strip.
Find the right local pro for your project
 Meg B. Frank Interiors
Tyler Henderson
tylermarkhenderson.com

Example of a small urban open concept concrete floor family room design in San Luis Obispo with white walls and a tv stand
Example of a small urban open concept concrete floor family room design in San Luis Obispo with white walls and a tv stand

 Rasmussen / Su Architects
Inspiration for a transitional gray floor and wallpaper kids' room remodel in Philadelphia with multicolored walls
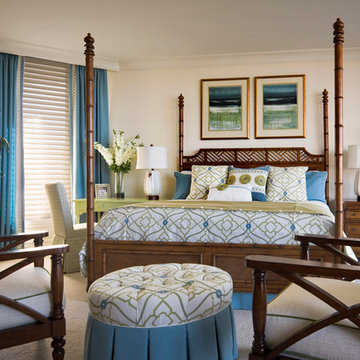
 Dianne Davant & Associates - FL
Dan Forer, Forer Incorporated
Inspiration for a mid-sized transitional guest carpeted and beige floor bedroom remodel in Tampa with beige walls and no fireplace
Inspiration for a mid-sized transitional guest carpeted and beige floor bedroom remodel in Tampa with beige walls and no fireplace
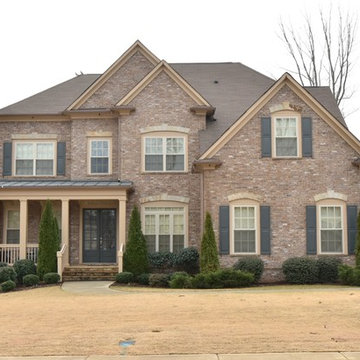
 RSZ Design Development
BEFORE... Sure gray is in and hot in today's color palette, but against this light brick.... hmmm
Example of a mid-sized transitional beige three-story brick exterior home design in Atlanta
Example of a mid-sized transitional beige three-story brick exterior home design in Atlanta

Sponsored
Columbus, OH

Snider & Metcalf Interior Design, LTD
Leading Interior Designers in Columbus, Ohio & Ponte Vedra, Florida
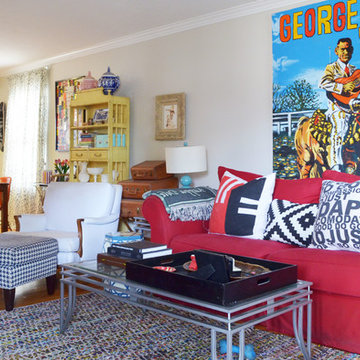
 Sarah Greenman
Photo: Sarah Greenman © 2014 Houzz
Inspiration for an eclectic living room remodel in Dallas
Inspiration for an eclectic living room remodel in Dallas
 Pamela Harvey Interiors
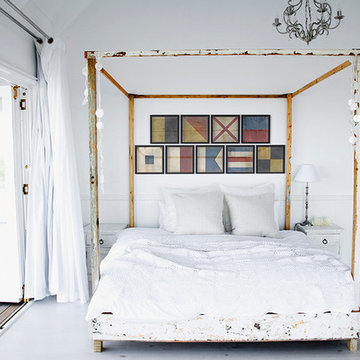
This stunning residence was a pleasure to design! We used classy, elegant furniture throughout the home, such as a beautiful four-poster bed, wooden study desks, a stylish chest of drawers, and beautifully upholstered seating to create tasteful interiors. Black accent walls that highlight stunning artworks and a gorgeous piano add elegance and sophistication to this home. A thoughtful layering of patterns, colors, and textures ties together this entire home harmoniously.
---
Pamela Harvey Interiors offers interior design services in St. Petersburg and Tampa, and throughout Florida’s Suncoast area, from Tarpon Springs to Naples, including Bradenton, Lakewood Ranch, and Sarasota.
For more about Pamela Harvey Interiors, see here: https://www.pamelaharveyinteriors.com/
 True Carpentry and Cabinetry
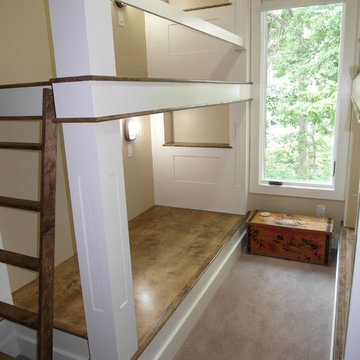
Design based on a picture the customer provided. Posts are hollow and made of 3/4" poplar which was then faced with 1/4" MDF to give them a paneled look. Nautical theme in the room with lighting and other decor, and with the stained wood decks and half-round trim.

 True Carpentry and Cabinetry
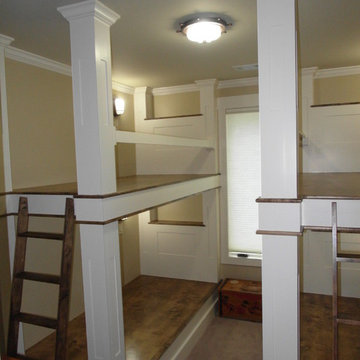
Design based on a picture the customer provided. Posts are hollow and made of 3/4" poplar which was then faced with 1/4" MDF to give them a paneled look. Nautical theme in the room with lighting and other decor, and with the stained wood decks and half-round trim.
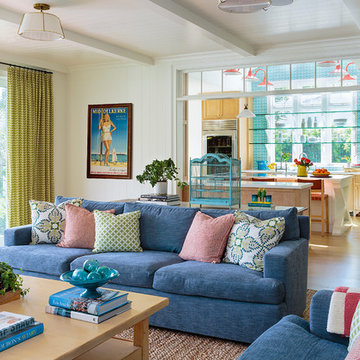
 Alison Kandler Interior Design
Mark Lohman
Family room - large coastal open concept light wood floor and brown floor family room idea in Los Angeles with white walls, a media wall and no fireplace
Family room - large coastal open concept light wood floor and brown floor family room idea in Los Angeles with white walls, a media wall and no fireplace


 User
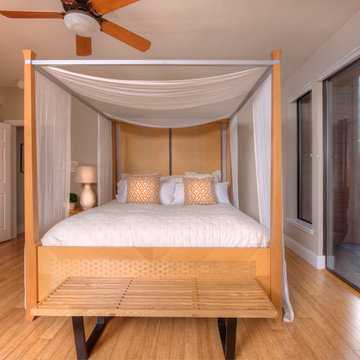
UserThis stunning contemporary home located at 378 Margarita Dr San Rafael CA is gracefully integrated on 2 acres and surrounded by protected open space affording complete privacy, and commanding spectacular views of Marin including iconic Mt. Tamalpais.
The spacious open floor plan includes 2 family rooms, a large open-concept kitchen, 4 large bedrooms and 3.5 baths. Inviting decks off the common rooms and all the bedrooms give this home a serene indoor-outdoor feel. Perfect for entertaining.
There is also a level outdoor patio area surrounded by beautiful California oaks. Just up the hill off the gated private drive is adjacent land trust property with a level plateau and panoramic views of the bay, 2 bridges, Oakland, San Francisco, Mt. Tamalpais and much of Marin. While not part of the property, due to its close proximity and limited public access the current owners of 378 Margarita often use this plateau for yoga, fireworks viewing and informal parties. Just one of the many perks of being surrounded by pristine open space.
This one-of-a-kind property is conveniently located near shops, restaurants, marinas and parks with easy access to Highway 101, San Francisco and the Wine Country.
 Joe McGuire Design

Embracing the challenge of grounding this open, light-filled space, our Aspen studio focused on comfort, ease, and high design. The built-in lounge is flanked by storage cabinets for puzzles and games for this client who loves having people over. The high-back Living Divani sofa is paired with U-Turn Benson chairs and a "Rabari" rug from Nanimarquina for casual gatherings. The throw pillows are a perfect mix of Norwegian tapestry fabric and contemporary patterns. In the child's bedroom, we added an organically shaped Vitra Living Tower, which also provides a cozy reading niche. Bold Marimekko fabric colorfully complements more traditional detailing and creates a contrast between old and new. We loved collaborating with our client on an eclectic bedroom, where everything is collected and combined in a way that allows distinctive pieces to work together. A custom walnut bed supports the owner's tatami mattress. Vintage rugs ground the space and pair well with a vintage Scandinavian chair and dresser.
Combining unexpected objects is one of our favorite ways to add liveliness and personality to a space. In the little guest bedroom, our client (a creative and passionate collector) was the inspiration behind an energetic and eclectic mix. Similarly, turning one of our client's favorite old sweaters into pillow covers and popping a Native American rug on the wall helped pull the space together. Slightly eclectic and invitingly cozy, the twin guestroom beckons for settling in to read, nap or daydream. A vintage poster from Omnibus Gallery in Aspen and an antique nightstand add period whimsy.
 Susan Yeley Homes
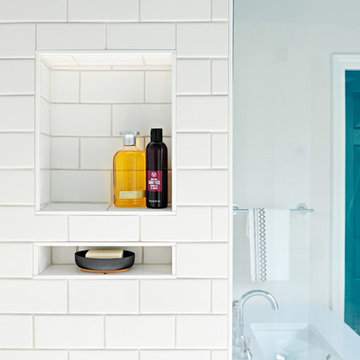
White kitchens are, truly, not for everyone. These clients, settling in Bloomington with a newborn and collections of quilts, fiestaware and jam band tour posters, were drawn to how bright and clean a white kitchen can be, but reluctant to lose color and interest. At SYI, we agreed! It would have felt like too sudden a drain of intensity to go from so much vibrancy to a complete white out. At the same time, all that vibrancy needed a backdrop that didn't compete. Enter the bright green island! And yellow sconces! And red bird runner! And upstairs, in a complete makeover of an awkward ensuite, the turquoise ceiling and door! (You really can't speak of these things without exclamation marks, we find.) True to its 1960s era colonial bones, the kitchen was formerly a tight U of wood stained cabinetry, adjacent to but cut off from an eating nook (where, if it's like most households, previous occupants likely ate most if not all of their meals, leaving the nearby dining room awfully lonely and unused). The eating nook's picture window became a door to a new deck, and one side of the U went away, leaving room for one of the most functional types of kitchen layouts we know of: an L with big windows to the back yard and a nice big island.
Contractor: Loren Wood Builders
Cabinetry: Stoll's Woodworking
Photography: Gina Rogers and Michiko Owaki
 Mark P. Finlay Architects, AIA
PHOTO CREDIT: WARREN JAGGER
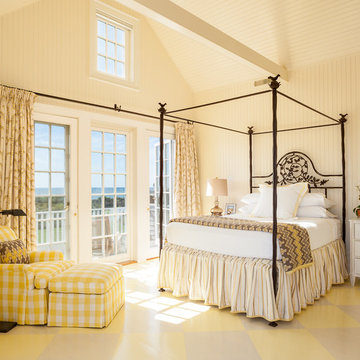
Bedroom - mid-sized traditional master light wood floor bedroom idea in Boston with white walls
Bedroom - mid-sized traditional master light wood floor bedroom idea in Boston with white walls


 Arjay Builders Inc.

Master bedroom with makeup area, wood ceiling and floor. Reading area in the corner, private master deck
Mid-sized mountain style master dark wood floor and red floor bedroom photo in Omaha with blue walls
Mid-sized mountain style master dark wood floor and red floor bedroom photo in Omaha with blue walls
 True Carpentry and Cabinetry
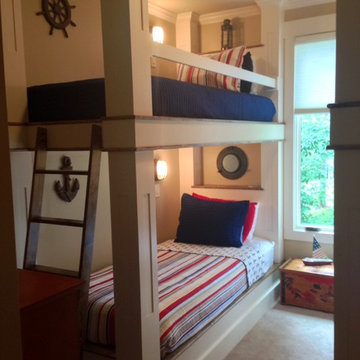
Photos sent to me by the customer after she added bedding and nautical-themed decoration. This is a small room pretty-much filled up with the built-in bunk beds. Posts are panel-ized. Bed decks are stained and there is an additional stained, half-round trim strip.
5