
Search results for "Poster decks" in Home Design Ideas
 Canaday Group
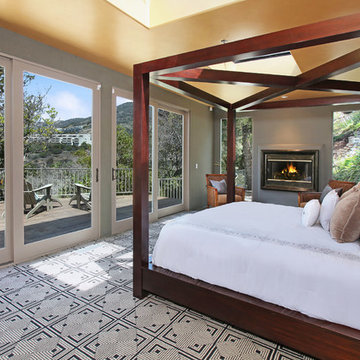
31102 Brooks Street, Laguna Beach CA by the Canaday Group. For a private tour, call Lee Ann Canday 949-249-2424
Transitional carpeted bedroom photo in Orange County with gray walls and a standard fireplace
Transitional carpeted bedroom photo in Orange County with gray walls and a standard fireplace

 True Carpentry and Cabinetry
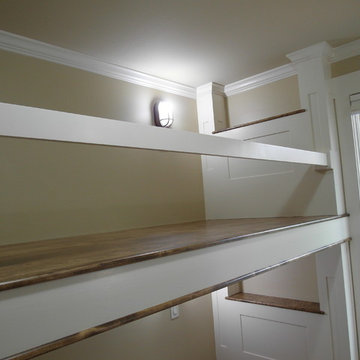
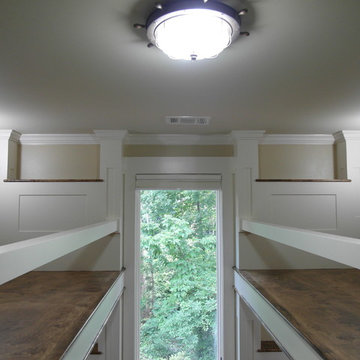
Design based on a picture the customer provided. Posts are hollow and made of 3/4" poplar which was then faced with 1/4" MDF to give them a paneled look. Nautical theme in the room with lighting and other decor, and with the stained wood decks and half-round trim.
Find the right local pro for your project
 Thompson Custom Homes

Bathroom - transitional bathroom idea in Houston with white cabinets, an undermount tub, green walls and recessed-panel cabinets
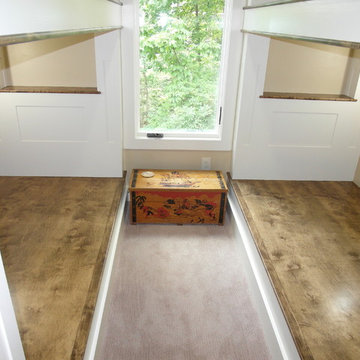 True Carpentry and Cabinetry
Design based on a picture the customer provided. Posts are hollow and made of 3/4" poplar which was then faced with 1/4" MDF to give them a paneled look. Nautical theme in the room with lighting and other decor, and with the stained wood decks and half-round trim.
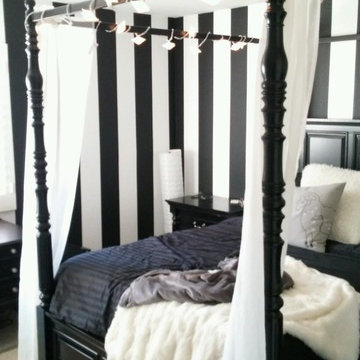

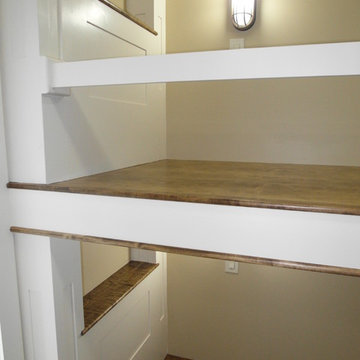 True Carpentry and Cabinetry
Design based on a picture the customer provided. Posts are hollow and made of 3/4" poplar which was then faced with 1/4" MDF to give them a paneled look. Nautical theme in the room with lighting and other decor, and with the stained wood decks and half-round trim.


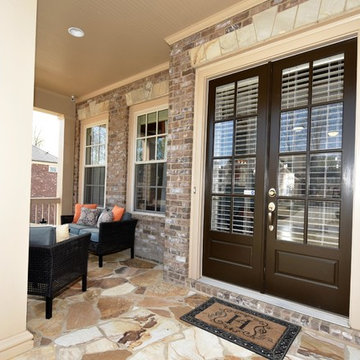
 RSZ Design Development
AFTER... pOP!
Inspiration for a mid-sized transitional beige three-story brick exterior home remodel in Atlanta
Inspiration for a mid-sized transitional beige three-story brick exterior home remodel in Atlanta
 Susan Yeley Homes
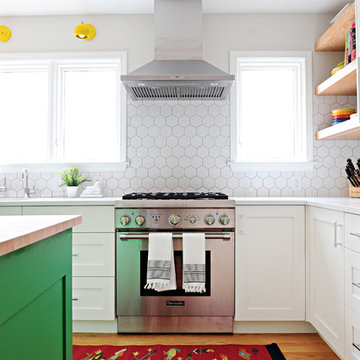
White kitchens are, truly, not for everyone. These clients, settling in Bloomington with a newborn and collections of quilts, fiestaware and jam band tour posters, were drawn to how bright and clean a white kitchen can be, but reluctant to lose color and interest. At SYI, we agreed! It would have felt like too sudden a drain of intensity to go from so much vibrancy to a complete white out. At the same time, all that vibrancy needed a backdrop that didn't compete. Enter the bright green island! And yellow sconces! And red bird runner! And upstairs, in a complete makeover of an awkward ensuite, the turquoise ceiling and door! (You really can't speak of these things without exclamation marks, we find.) True to its 1960s era colonial bones, the kitchen was formerly a tight U of wood stained cabinetry, adjacent to but cut off from an eating nook (where, if it's like most households, previous occupants likely ate most if not all of their meals, leaving the nearby dining room awfully lonely and unused). The eating nook's picture window became a door to a new deck, and one side of the U went away, leaving room for one of the most functional types of kitchen layouts we know of: an L with big windows to the back yard and a nice big island.
Contractor: Loren Wood Builders
Cabinetry: Stoll's Woodworking
Photography: Gina Rogers and Michiko Owaki
 Rain City Architecture
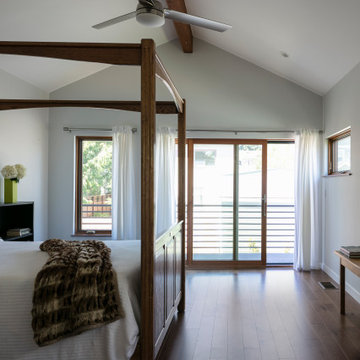
Master Bedroom
Mid-sized trendy master dark wood floor, brown floor and vaulted ceiling bedroom photo in Seattle with white walls
Mid-sized trendy master dark wood floor, brown floor and vaulted ceiling bedroom photo in Seattle with white walls
 True Carpentry and Cabinetry
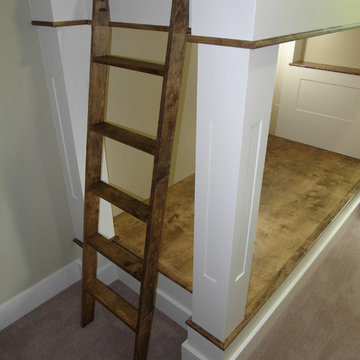
Design based on a picture the customer provided. Posts are hollow and made of 3/4" poplar which was then faced with 1/4" MDF to give them a paneled look. Nautical theme in the room with lighting and other decor, and with the stained wood decks and half-round trim.
 Sandmark Custom Homes, INC.
Gordon Kreplin - Ascension Photography
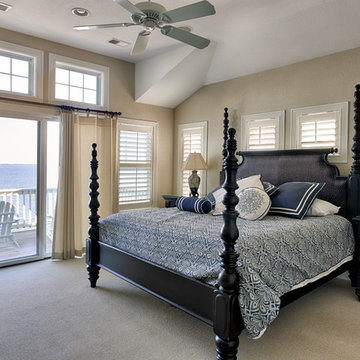
Large beach style master carpeted bedroom photo in Other with beige walls and no fireplace
Large beach style master carpeted bedroom photo in Other with beige walls and no fireplace
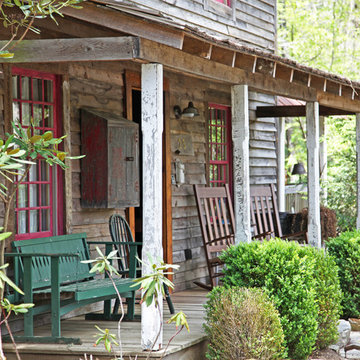
 MossCreek
This MossCreek custom designed family retreat features several historically authentic and preserved log cabins that were used as the basis for the design of several individual homes. MossCreek worked closely with the client to develop unique new structures with period-correct details from a remarkable collection of antique homes, all of which were disassembled, moved, and then reassembled at the project site. This project is an excellent example of MossCreek's ability to incorporate the past in to a new home for the ages. Photo by Erwin Loveland

Sponsored
Columbus, OH
Free consultation for landscape design!

Peabody Landscape Group
Columbus' Reliable Landscape Design & Contracting
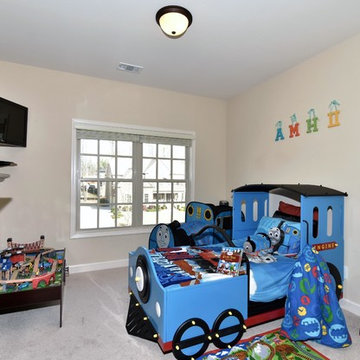 RSZ Design Development
AFTER... Because why would you have a boring bed, when you can have a Thomas The Train Bed and plenty of room for ALL Thomas The Train books, toys, movies and train sets?
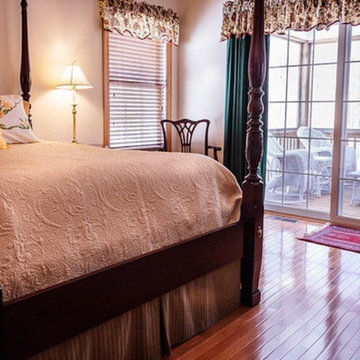
 Main Floor Coverings
Mid-sized elegant master medium tone wood floor and beige floor bedroom photo in Detroit with beige walls and no fireplace
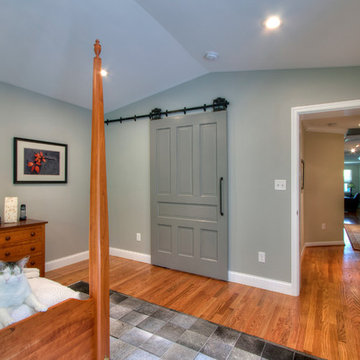
 Mosby Building Arts
The sliding barn door to the right leads to the master bathroom, which occupies the space that used to be a guest bedroom in this University City, MO home. To the right is the door leading back down the reconfigured hallway.
The new red oak plank flooring is stained to match the refinished flooring elsewhere in the house. The wall color is Sherwin-Williams' Silverplate.
Toby Weiss for Mosby Building Arts
 True Carpentry and Cabinetry
Design based on a picture the customer provided. Posts are hollow and made of 3/4" poplar which was then faced with 1/4" MDF to give them a paneled look. Nautical theme in the room with lighting and other decor, and with the stained wood decks and half-round trim.

Sponsored
Fredericksburg, OH

High Point Cabinets
Columbus' Experienced Custom Cabinet Builder | 4x Best of Houzz Winner
 Barn Pros
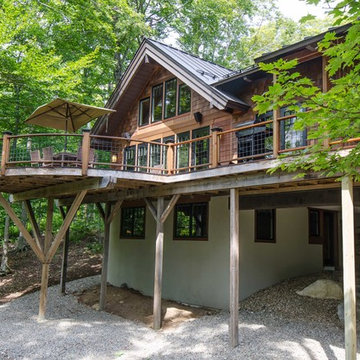
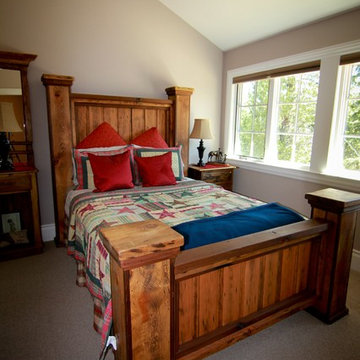
This home sits in the foothills of the Rocky Mountains in beautiful Jackson Wyoming. Natural elements like stone, wood and leather combined with a warm color palette give this barn apartment a rustic and inviting feel. The footprint of the barn is 36ft x 72ft leaving an expansive 2,592 square feet of living space in the apartment as well as the barn below. Custom touches were added by the client with the help of their builder and include a deck off the side of the apartment with a raised dormer roof, roll-up barn entry doors and various decorative details. These apartment models can accommodate nearly any floor plan design you like. Posts that are located every 12ft support the structure meaning that walls can be placed in any configuration and are non-load baring.
 RSZ Design Development
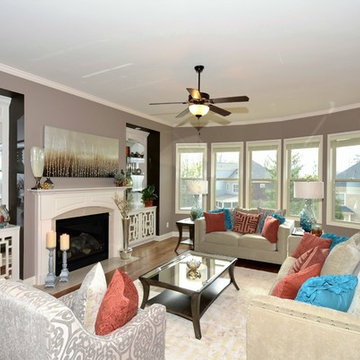
AFTER... BUT... we are experts at bringing out the BEST of their good taste.
Inspiration for a mid-sized transitional open concept dark wood floor family room remodel in Atlanta with a bar, beige walls, a standard fireplace, a wood fireplace surround and no tv
Inspiration for a mid-sized transitional open concept dark wood floor family room remodel in Atlanta with a bar, beige walls, a standard fireplace, a wood fireplace surround and no tv
 Tile X Design
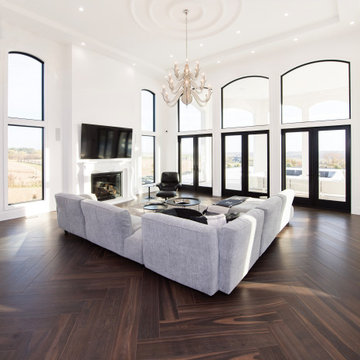
To create this modern ranch home south of Des Moines, Projects Contemporary Furniture kept to a timeless color palette of black and white, inside and out. Porcelain landscaping pavers surround the fire pit, pool deck, and pool house beyond. Polished porcelain panels, tiles, and mosaics are utilized in the primary bath. Porcelain wood planks provide warmth and practicality in the kitchen, living room, and bedrooms.
7