
Search results for "Poster decks" in Home Design Ideas
 True Carpentry and Cabinetry
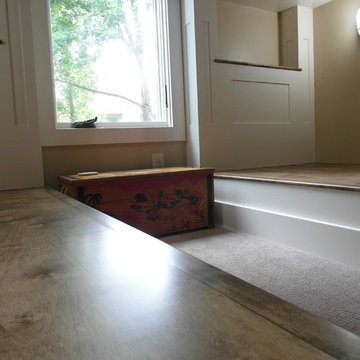
Design based on a picture the customer provided. Posts are hollow and made of 3/4" poplar which was then faced with 1/4" MDF to give them a paneled look. Nautical theme in the room with lighting and other decor, and with the stained wood decks and half-round trim.
 Deering Design Studio, Inc.
Deering Design Studio, Inc.
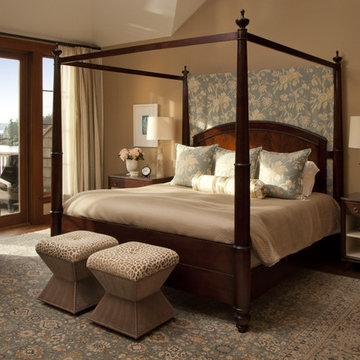
Inspiration for a timeless master dark wood floor bedroom remodel in Seattle
Inspiration for a timeless master dark wood floor bedroom remodel in Seattle
 Tile X Design
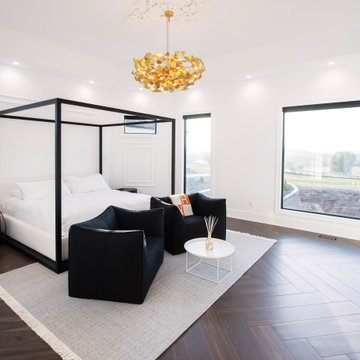
To create this modern ranch home south of Des Moines, Projects Contemporary Furniture kept to a timeless color palette of black and white, inside and out. Porcelain landscaping pavers surround the fire pit, pool deck, and pool house beyond. Polished porcelain panels, tiles, and mosaics are utilized in the primary bath. Porcelain wood planks provide warmth and practicality in the kitchen, living room, and bedrooms.
 RSZ Design Development
AFTER... But you may have to actually and forcefully walk them out of from here...
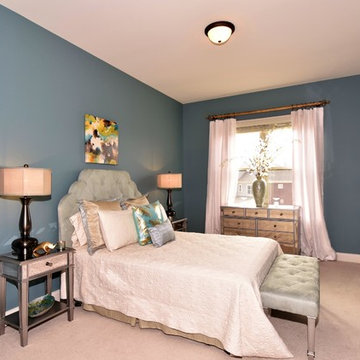
Bedroom - mid-sized transitional guest carpeted bedroom idea in Atlanta with blue walls
Bedroom - mid-sized transitional guest carpeted bedroom idea in Atlanta with blue walls
 Gordon Milar Construction
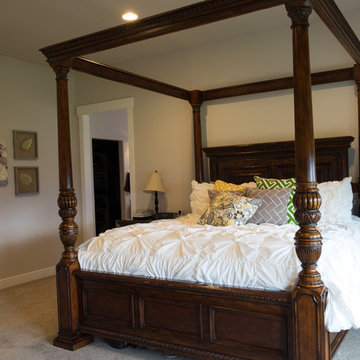
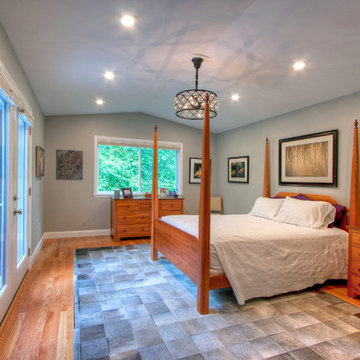
Mid-sized arts and crafts master carpeted bedroom photo in Salt Lake City with gray walls and no fireplace
 Mosby Building Arts
This is an 18x18 foot room addition to the rear of a University City, MO ranch home to create a master suite. The pair of Provia Legacy French doors, to the left, leads to the new deck that now connects the two additions.
The new red oak plank flooring is stained to match the refinished flooring elsewhere in the house. The wall color is Sherwin-Williams' Silverplate.
Toby Weiss for Mosby Building Arts
 RSZ Design Development
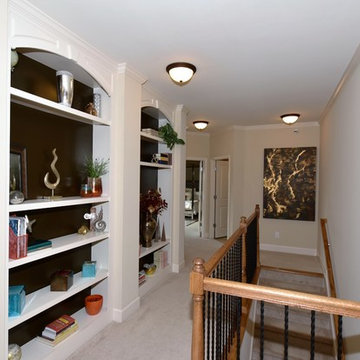
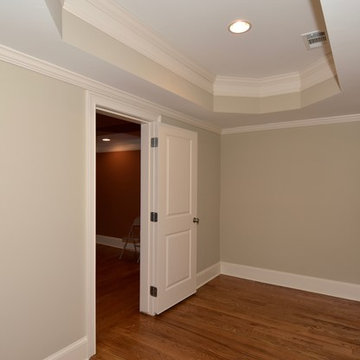
AFTER... So remove clutter, remove family pictures, make the space streamlined and inviting. Sometimes less is more..
Mid-sized transitional carpeted hallway photo in Atlanta with beige walls
Mid-sized transitional carpeted hallway photo in Atlanta with beige walls
 Meadowlark Design+Build
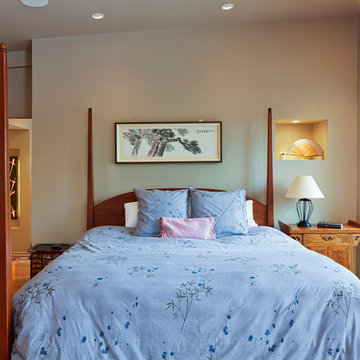
Master bedroom retreat with unique wall features to display our clients objects d'art. This custom home was designed and built by Meadowlark Design+Build in Ann Arbor, Michigan.
Photography by Dana Hoff Photography
 RSZ Design Development
AFTER: Color, texture, glam makes the world a happier place!
Inspiration for a mid-sized transitional open concept dark wood floor family room remodel in Atlanta with a bar, beige walls, a standard fireplace, a wood fireplace surround and no tv
Inspiration for a mid-sized transitional open concept dark wood floor family room remodel in Atlanta with a bar, beige walls, a standard fireplace, a wood fireplace surround and no tv
 RSZ Design Development
BEFORE... Homeowners: "What the heck do I do with this space?"
Mid-sized transitional walk-out dark wood floor basement photo in Atlanta
Mid-sized transitional walk-out dark wood floor basement photo in Atlanta
 RSZ Design Development
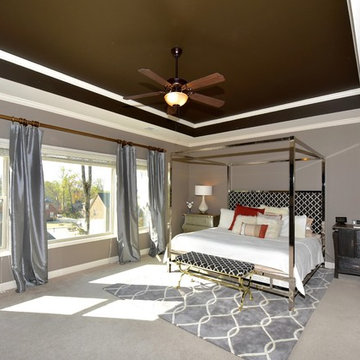
But working hard for things that represent who we are, can be so rewarding. Chrome, brass, wood, silk - - MASTER Bedroom WOW!
Mid-sized transitional master carpeted bedroom photo in Atlanta with gray walls
Mid-sized transitional master carpeted bedroom photo in Atlanta with gray walls
 RSZ Design Development
BEFORE...
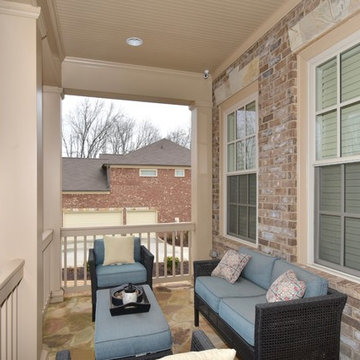
Mid-sized transitional beige three-story brick exterior home photo in Atlanta
Mid-sized transitional beige three-story brick exterior home photo in Atlanta
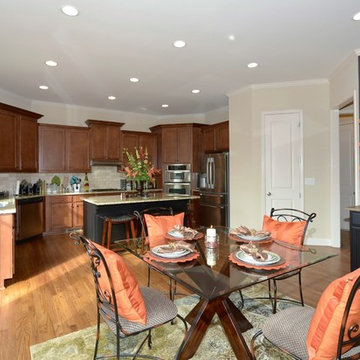 RSZ Design Development
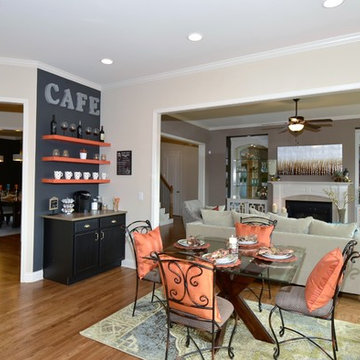
AFTER... Well, nothing a few energy efficient cans can't fix... oh and why not add a Cafe Bar to that dead space on the corner. Expresso Yourself right?
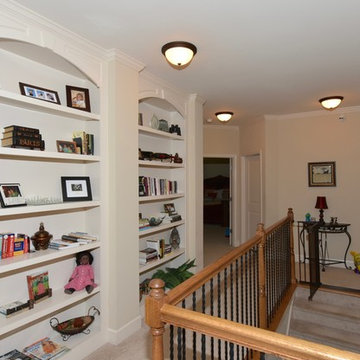 RSZ Design Development
BEFORE... When on the market prospective buyers want to imagine themselves in the home.
Hallway - mid-sized transitional carpeted hallway idea in Atlanta with beige walls
Hallway - mid-sized transitional carpeted hallway idea in Atlanta with beige walls
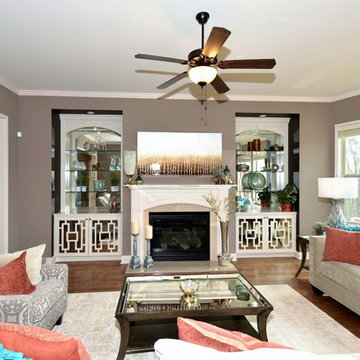 RSZ Design Development
AFTER... Bam!
Mid-sized transitional open concept dark wood floor family room photo in Atlanta with a bar, beige walls, a standard fireplace, a wood fireplace surround and no tv
Mid-sized transitional open concept dark wood floor family room photo in Atlanta with a bar, beige walls, a standard fireplace, a wood fireplace surround and no tv
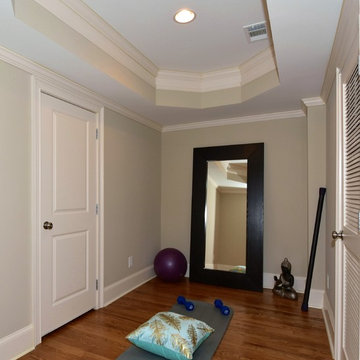 RSZ Design Development
AFTER... Homeowners: "You mean I could have been doing Yoga and working out here all along?"
Basement - mid-sized transitional walk-out dark wood floor basement idea in Atlanta with beige walls
Basement - mid-sized transitional walk-out dark wood floor basement idea in Atlanta with beige walls
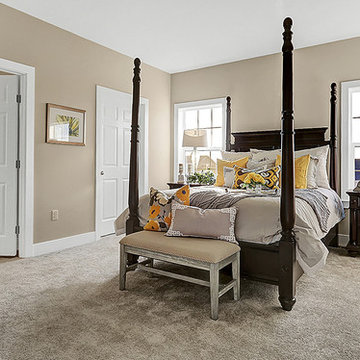
 Landmark Homes
This 1-story home with welcoming front porch features 1st floor living at its finest. The front porch welcomes you into the Foyer with hardwood flooring that extends to the Family Room, Kitchen, and Breakfast Area. The open Kitchen is complete with attractive cabinetry, granite countertops with tile backsplash, an island with raised breakfast bar counter, and stainless steel appliances. Off of the Kitchen is the sunny breakfast area with sliding glass door access to deck and backyard. Adjacent to the Breakfast Area is the spacious Family Room with cozy gas fireplace. The formal Dining Room is elegantly appointed with a tray ceiling and Craftsman Style wainscoting with chair rail.
The Owner’s Suite features an expansive closet and a private bathroom with 5’ shower, double bowl vanity with cultured marble top, and DuraCeramic flooring.

 Metroarea Architetti
Marco Ravo
Bedroom - mid-sized eclectic guest light wood floor bedroom idea in Bologna with beige walls
Bedroom - mid-sized eclectic guest light wood floor bedroom idea in Bologna with beige walls
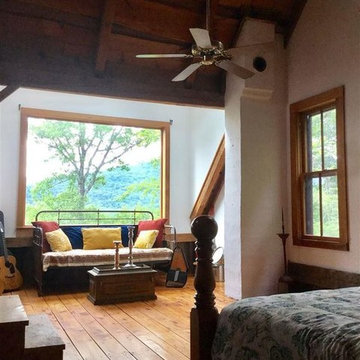
 User
UserHand built by Paul Shands, post and beam, using an 1850 barn frame, reclaimed tile from the long gone Overlook Hotel, is this ode to history! Historically owned by artists and musicians this home has been greatly loved! The massive two story stone fireplace is a wonder to behold. Mountain Views abound, graced by a fabulous meadow. The master bedroom with bath and den is on the second story with two guest bedrooms and bath on the lower level, ensuring privacy. The first floor with its soaring ceilings, open floor plan including half bath is appealing to all! Entertain and/or relax on the spacious covered porch and deck while taking in the amazing views!
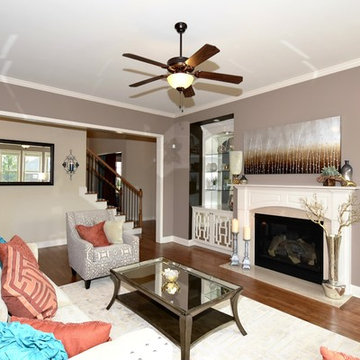 RSZ Design Development
AFTER...
Inspiration for a mid-sized transitional open concept dark wood floor family room remodel in Atlanta with a bar, gray walls, a standard fireplace, a wood fireplace surround and no tv
Inspiration for a mid-sized transitional open concept dark wood floor family room remodel in Atlanta with a bar, gray walls, a standard fireplace, a wood fireplace surround and no tv
8