
Search results for "Poster" in Home Design Ideas
 MLC Interiors
MLC Interiors
35 Old Farm Road
Basking Ridge, NJ 07920


Bedroom - mid-sized traditional master light wood floor and gray floor bedroom idea in New York with beige walls, a standard fireplace and a stone fireplace
Bedroom - mid-sized traditional master light wood floor and gray floor bedroom idea in New York with beige walls, a standard fireplace and a stone fireplace
 Breeze Giannasio Interiors
Meghan Bob Photography
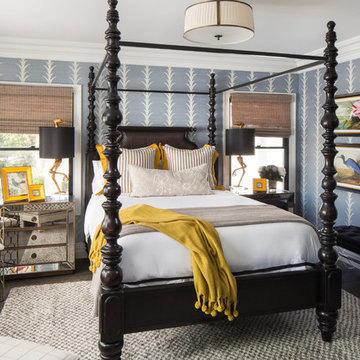
Large transitional guest medium tone wood floor and brown floor bedroom photo in Los Angeles with multicolored walls and no fireplace
Large transitional guest medium tone wood floor and brown floor bedroom photo in Los Angeles with multicolored walls and no fireplace

Find the right local pro for your project
 Cindy Hayes
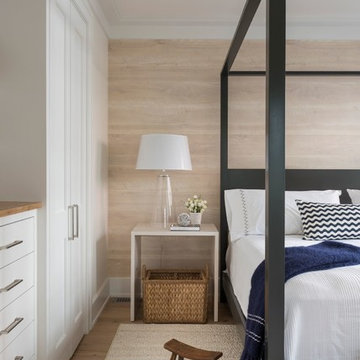
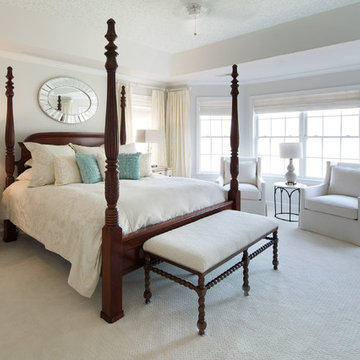

Bedroom - mid-sized coastal master light wood floor and brown floor bedroom idea in Providence with white walls and no fireplace
 Olamar Interiors
This condo in Sterling, VA belongs to a couple about to enter into retirement. They own this home in Sterling, along with a weekend home in West Virginia, a vacation home on Emerald Isle in North Carolina and a vacation home in St. John. They want to use this home as their "home-base" during their retirement, when they need to be in the metro area for business or to see family. The condo is small and they felt it was too "choppy," it didn't have good flow and the rooms were too separated and confined. They wondered if it could have more of an open concept feel but were doubtful due to the size and layout of the home. The furnishings they owned from their previous home were very traditional and heavy. They wanted a much lighter, more open and more contemporary feel to this home. They wanted it to feel clean, light, airy and much bigger then it is.
The first thing we tackled was an unsightly, and very heavy stone veneered fireplace wall that separated the family room from the office space. It made both rooms look heavy and dark. We took down the stone and opened up parts of the wall so that the two spaces would flow into each other.
We added a view thru fireplace and gave the fireplace wall a faux marble finish to lighten it and make it much more contemporary. Glass shelves bounce light and keep the wall feeling light and streamlined. Custom built ins add hidden storage and make great use of space in these small rooms.
Our strategy was to open as much as possible and to lighten the space through the use of color, fabric and glass. New furnishings in lighter colors and soft textures help keep the feeling light and modernize the space. Sheer linen draperies soften the hard lines and add to the light, airy feel. Tinius Photography

 Shelley Morris Interiors
For her own home in New Canaan, CT, Shelley Morris gutted a mid-century, ranch style house, transforming it inside and out. Reinvisioning the exterior architectural elevation and interior floor plan, the designer orchestrated rich, textured materials including Venetian plaster walls, reclaimed wood beams, floor to ceiling mutton windows, wide plank white oak floors, painted custom millwork, and horizontal wainscot. Raising ceiling heights in most of the rooms (either cathedral or tray style), she also introduced round windows, French doors, a black granite surround fireplace, and all-new bathrooms, kitchen, plumbing and lighting. The furnishings are a layered collage of subtle textures and color.
 Alair Homes - Salt Lake
Brad Montgomery, tym.

Home theater - large mediterranean open concept carpeted and gray floor home theater idea in Salt Lake City with black walls and a projector screen
Home theater - large mediterranean open concept carpeted and gray floor home theater idea in Salt Lake City with black walls and a projector screen

Sponsored
Columbus, OH

Snider & Metcalf Interior Design, LTD
Leading Interior Designers in Columbus, Ohio & Ponte Vedra, Florida
 Arive Homes
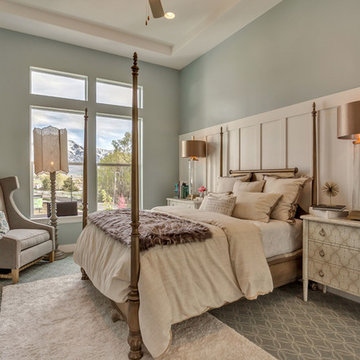
Example of a transitional master carpeted bedroom design in Salt Lake City with green walls
 John McClain Design

The perfect bedroom for a teenage girl: canopy bed with salmon colored bedding, a thick shag carpet, and a comfy chair with ottoman.
Photo: Stephen Allen
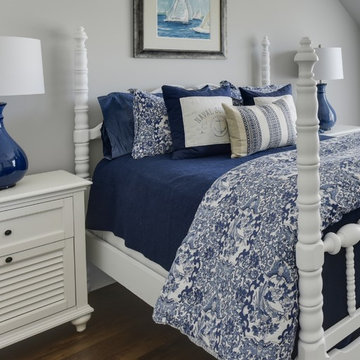
 Mary Rossi Designs
Example of a mid-sized classic master medium tone wood floor and brown floor bedroom design in Phoenix with gray walls and no fireplace

 Styling Spaces Nashville
Master Bedroom
Cottage chic master medium tone wood floor bedroom photo in Nashville with white walls
Cottage chic master medium tone wood floor bedroom photo in Nashville with white walls

 Big-D Signature
Photo Credit: JLF Architecture
Large mountain style guest dark wood floor bedroom photo in Jackson with brown walls and no fireplace
Large mountain style guest dark wood floor bedroom photo in Jackson with brown walls and no fireplace

 Go Green Construction, Inc
Trendy boy dark wood floor kids' room photo in Los Angeles with multicolored walls
 MacNelly Cohen Architects P.C.
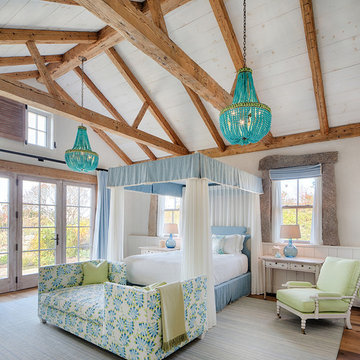
Large farmhouse master medium tone wood floor and brown floor bedroom photo in Boston with white walls and no fireplace
 Milieu
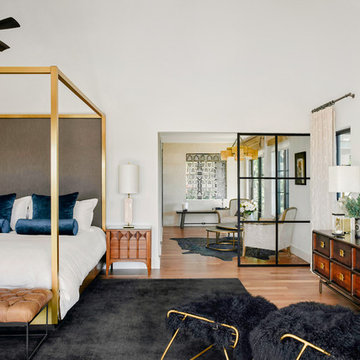
Bedroom - huge transitional master light wood floor and brown floor bedroom idea with white walls and no fireplace

 Mikenny Design

Home theater - contemporary carpeted and gray floor home theater idea in Los Angeles with gray walls

 Musso Design Group
Upstairs, the bedrooms maintain much of the neutrals found on the first level as well as the natural wood and fabrics. In the master bedroom, a four-poster bed with gunmetal finish and Ralph Lauren fabric dominates the room. Other items were repurposed like the bed’s foot bench, which was originally a narrow table intended to sit behind a sofa. Since the table fit the space requirements, Musso’s team shortened the legs and added a cushion. Carrying the wood theme to the second level, three Moroccan bowls that Musso had purchased on a trip to North Africa in 2011, were altered by the addition of round mirrors and hung on the wall.
 Dezign Sewing, Inc.
Interior design by Mitchel Channon Design,
Window treatments measured, executed, and installed by Dezign Sewing Inc.
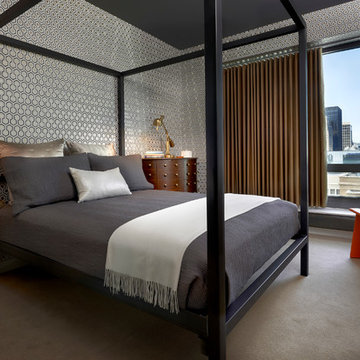
Example of a mid-sized trendy master carpeted bedroom design in Chicago with multicolored walls and no fireplace
Example of a mid-sized trendy master carpeted bedroom design in Chicago with multicolored walls and no fireplace
14