
Search results for "Posting updates" in Home Design Ideas


 Georgina Rice & Co.
David Duncan Livingston
Entry hall - large mediterranean concrete floor and gray floor entry hall idea in San Francisco with white walls
Entry hall - large mediterranean concrete floor and gray floor entry hall idea in San Francisco with white walls

 XACT Interiors
replaced timber post rails with steel and alder custom railing, new Nova Blue limestone by United Tile, Custom entry by Aagesen's Millwork.
Single front door - mid-sized industrial limestone floor and gray floor single front door idea in Seattle with white walls and a medium wood front door
Single front door - mid-sized industrial limestone floor and gray floor single front door idea in Seattle with white walls and a medium wood front door
Find the right local pro for your project

 Archadeck of Akron OH
Our clients for this porch project chose cedar for their new front porch. We used pressure treated posts with a cedar wrap. For the porch roof, they selected black aluminum. With a metal roof that matches the color of the shutters, this porch really pops!

 Stylish Detroit
Andy Schwartz / Stylish Detroit
Tuscan dark wood floor entryway photo in Detroit with beige walls
Tuscan dark wood floor entryway photo in Detroit with beige walls
 Flavin Architects
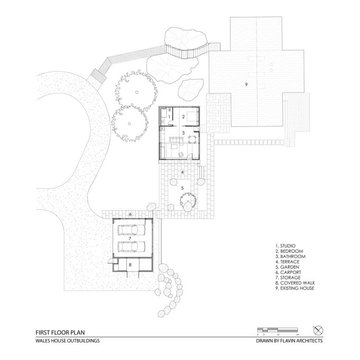
New Additions to Hoover + Hill
This project is a continuation of the renovation and updating work Flavin Architects had previously completed at the 1958 Wales house, designed by architect Henry Hoover and Walter Hill. Our clients, a young family, desired more space for guests, a home office, a yoga studio, and covered car parking. The challenge was to respect the architects’ original vision and not to interfere with the perfect cruciform plan of the house. To accomplish these goals, we converted the existing garage/workshop structure into a guest house and then designed a new, separate carport/storage building.
The new carport building shares the low-slope gable of the original Hoover structure. The post and beam structure characteristic of Hoover’s design is updated through the use of galvanized steel posts and I beams. The galvanized beams cantilever to support a sheltered walkway leading from the parking to a guest house terrace defined in relationship to the three structures surrounding it. The terrace is paved in slate with a central rain garden. Wood lattice clads the carport, providing good ventilation and letting the building glow like a lantern at night. Our guest house renovation celebrates the unique structural timber ceiling of the original garage. We replaced opaque plywood trusses with a slender cable truss structurally engineered by Webb Structural Services. This cable truss allows for a view of the timber ceiling. A wall of glass facing the courtyard replaced the original garage door. A murphy bed in the rear room enables quick conversion from guest quarters to weight room.

 Spindle Guys
Updated staircase in Lees Summit MO. Custom pre-finished end caps, handrails, and Craftsman style posts. Modern style spindles in Satin Black from the Aalto series.

Sponsored
Delaware, OH

Buckeye Basements, Inc.
Central Ohio's Basement Finishing ExpertsBest Of Houzz '13-'21


 Mosaik Design & Remodeling
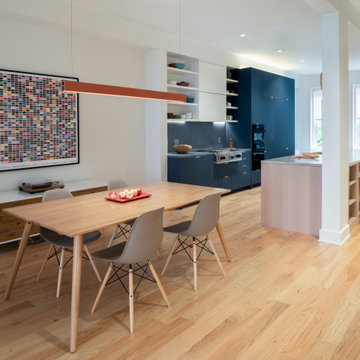
This outdated Mid Century ranch built in late 1950’s was in serious need of an update. Our clients wanted a fresh contemporary feel that was simple in design and reflected the original Mid Century feel of the home.
The new frosted Plexiglas railing allows the now open staircase and modern pendant to become part of the small dining area. White painted cabinetry with slab doors and minimal pulls add a lighter component and balance out the dark walnut cabinetry. The (3) built-in charging drawers, Legrand retractable outlets and a single door hood that opens with a light touch add a "cool" functional vibe to the space.,
Gray quartz countertops and a rectilinear white tile backsplash add serenity and tie in the stainless appliances giving the kitchen a modern feel.
A wood waterfall countertop detail on the back of the island adds interest to the space and is anchored by the unique handblown wave glass pendants in a soft grey color.
The new exposed support is both dramatic and functional in that it hides a support post in open bookcase cabinet.
Wendi Nordeck Photography
 Spindle Guys
Updated staircase with custom pre-finished wood parts. Satin Black Iron spindles in the Tuscan Square Series. Wood end caps and custom craftsman style posts were added to stairs.


 Echelon Custom Homes
Staircase - coastal wooden straight staircase idea in Philadelphia with painted risers

 Vize Construction CO
Custom Oak stair railing and newel posts. All custom newel post caps and railing and trim parts.
Example of a large classic carpeted u-shaped carpeted staircase design in Cedar Rapids with gray walls and carpeted risers
Example of a large classic carpeted u-shaped carpeted staircase design in Cedar Rapids with gray walls and carpeted risers

Sponsored
Columbus, OH
Free consultation for landscape design!

Peabody Landscape Group
Franklin County's Reliable Landscape Design & Contracting


 Grand Floors
Grey wall colour looking superb with the new charcoal grey and brown steps, with white stringers! Great update for the home.
Mid-sized staircase photo in Toronto
Mid-sized staircase photo in Toronto

 Comerio Homes
This home was built in the early 90's and it had all the standard builder characteristics of that era. The trim, doors, staircase and cabinets were sanded down on the entire man floor to prepare for paint. We were able to incorporate a main floor office with an updated entry staircase to give them home a grand entrance.
 Design DCA
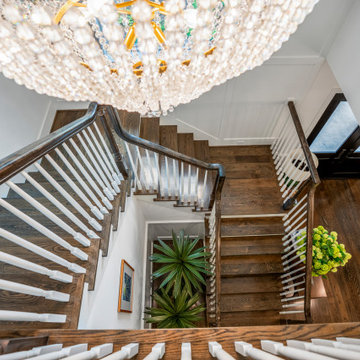
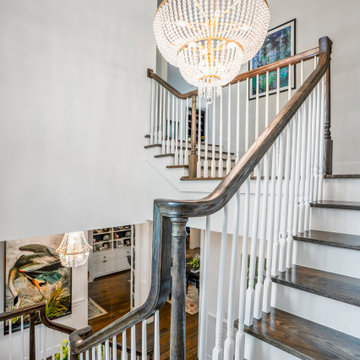
Dark stained wood handrail and newel posts, white painted turned balusters, and stained treads with white risers rising through a double height stair hall lit by a tall divided lite window on the landing. The same beaded crystal chandelier from the foyer is visible above

Sponsored
Columbus, OH

Structural Remodeling
Franklin County's Heavy Timber Specialists | Best of Houzz 2020!

 Erotas Custom Building
Susan Gilmore Photography
Inspiration for a huge transitional wooden curved mixed material railing staircase remodel in Minneapolis with painted risers
Inspiration for a huge transitional wooden curved mixed material railing staircase remodel in Minneapolis with painted risers
 Matthew Craig Interiors
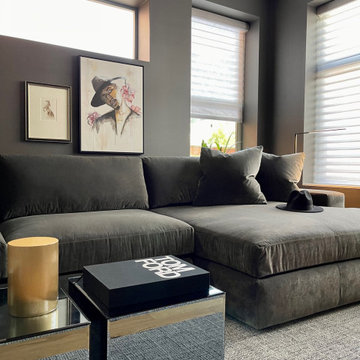
A little peek inside my own home. Drapes have yet to come they will add the final layer. I will be sure to post an update.
Family room - contemporary family room idea in Seattle
Family room - contemporary family room idea in Seattle
 Design DCA
Dark stained wood handrail and newel posts, white painted turned balusters, and stained treads with white risers rising through a double height stair hall lit by a tall divided lite window on the landing. The same beaded crystal chandelier from the foyer is visible above
50