
Search results for "Posting updates" in Home Design Ideas

 Update My Stairs
Twist & Basket Series - single twist, single basket, single twist, double basket patten
Example of a classic carpeted straight medium tone wood floor staircase design in Chicago with beige walls and carpeted risers
Example of a classic carpeted straight medium tone wood floor staircase design in Chicago with beige walls and carpeted risers
 Plain & Posh
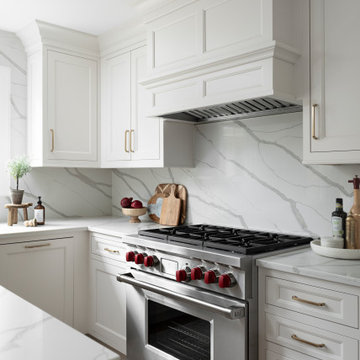
Thse clients came to me for a kitchen refresh. Keeping the existing floor plan but updating as much as possible. After explaining my thoughts, they chose to go with a much larger project. The wall to the garage wash pushed bach 12" to allow for the island to happen. This almost couldn't happen as there is a support post in the garage we had to keep. I designed the last pantry area as on 10" deep, allowing us to conceal that behind the cabinets. Then, we opend up the wall to the dining room to make the rooms one large space. The wall to the family room was also openend up, leaving the half wall to allow for the kitchen eating area. They wanted to incorporate a bar area, without it feeling like a "bar" The fabulous tall custom unit houses their wine collection and then half of the dining room buffet area holds glassware and other bar items. I helped the clients with all of the design choices.We all wanted to keep the space classic, war, functional and with mixed materials. I chose to use the same countertop material for the backsplash, to keep the space feeling as large as possible.
 Deep Seeded Landscape and Design, Inc.
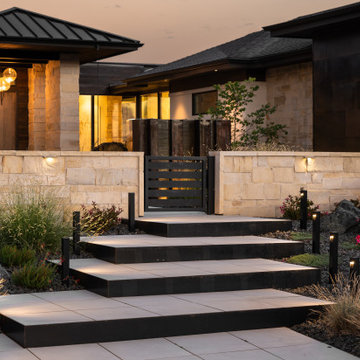
Belgard Mirage Glocal Paver stairs trimmed with steel edging welcome guests to a modern home and courtyard. Drought tolerant landscaping and outdoor lighting soften stone masonry and steel accents.
Find the right local pro for your project

 Vivus Design
The second-floor hallway was too narrow to incorporate a traditional railing, so a custom stainless steel railing was fabricated to allow enough space and bridge the modern with the traditional style. When the second floor was removed, the newel post was the tallest point of the house, now painted a celebratory red.
The children's bath (on the right) was given an old-style sink and ceramic tile to make it feel more traditional. The orange paint is keeping with the citrus colors throughout the home.

 Pamela Sandall Design
Tom Clary, Clarified Studios
Mid-sized eclectic travertine floor great room photo in Los Angeles with beige walls, a standard fireplace and a stone fireplace
Mid-sized eclectic travertine floor great room photo in Los Angeles with beige walls, a standard fireplace and a stone fireplace

 Robin's Nest Interiors
This week’s post of the Updated Spec Home features the Guest Bedroom. A Guest Bedroom is a space where you can feel free to experiment with color and pattern. Check out this room that embraces both!
For our Updated Spec Home, we reused furniture from a previous home which included a twin daybed, a vanity and stool, and my Nana’s wedding chest. However, we updated it by popping a blue accent color in the artwork, fabrics and accessories.
Updated Spec Home Guest Bedroom - Robin's Nest Interiors
This oversized landscape artwork was the inspiration for our new accent color. We used that blue to selected fabric for the daybed pillows, cushions for the chest and panels for the palladium window. We added blue ceramic flowers as additional wall decor. The wool rug has various shades of blues in it as well.
Updated Spec Home Guest Bedroom - Robin's Nest Interiors
The focal point for the Updated Spec Home Guest Bedroom is the oversized palladium window. The perfect application for this style of window is panels installed on medallions which highlight the curve. My sister was skeptical of the design because she was concerned the panel would look sloppy. Our workroom did a fabulous job of finishing the top for a very tailored look. I do so hate to tell my sister “I told you so.”
This is a beautiful room that homeowner or guest would love to stay in. Enjoy!
 MyFixitUpLife
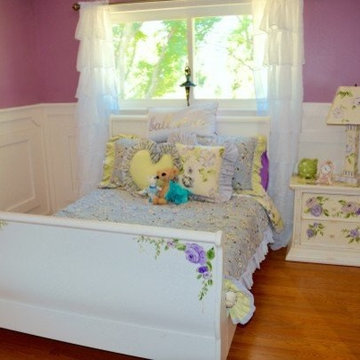
I updated the room with paneled wainscoting and chair rail. Inside each panel, which is essentially a picture frame, is an opportunity to create and post artwork. We used chalkboard paint inside each of those spaces, so she can have a little art gallery in her bedroom. While the paneling and trim are a shade of cream called Porcelain, the rest of the room is painted a sophisticated shade of purple called Thistle from Sherwin-Williams.

Sponsored
Delaware, OH

Buckeye Basements, Inc.
Central Ohio's Basement Finishing ExpertsBest Of Houzz '13-'21


 Lighting By Design
Example of a mid-sized country l-shaped dark wood floor eat-in kitchen design in Wilmington with an undermount sink, raised-panel cabinets, white cabinets, white backsplash, wood backsplash, stainless steel appliances and an island

 Morey Remodeling Group
Large transitional u-shaped medium tone wood floor open concept kitchen photo in Los Angeles with an undermount sink, beaded inset cabinets, white cabinets, quartz countertops, brown backsplash, glass sheet backsplash, stainless steel appliances and an island

 Trace Ventures
Photography by Tom Gatlin
Mid-century modern gray one-story gable roof idea in Nashville
Mid-century modern gray one-story gable roof idea in Nashville

 The Renovators of Canada (T-ROC)
This continuous handrail in a custom stair rail from top to bottom shows superior craftsmanship. This two colour look is a great way to update the look of your home.
 Pamela Sandall Design
Tom Clary, Clarified Studios
Example of a mid-sized eclectic travertine floor great room design in Los Angeles with beige walls, a standard fireplace and a stone fireplace
Example of a mid-sized eclectic travertine floor great room design in Los Angeles with beige walls, a standard fireplace and a stone fireplace



 North Pointe Interiors
We were to remodel a basement for a home originally built in 2004 and transform the dingy, spidery 2000 square foot basement into a fully updated, contemporary one. A unique component of the project was structurally engineering the basement to remove the obstructive stanchion posts to provide a fully open flow to the basement. Additionally, we incorporated a custom wine cellar under the custom staircase, which was created to provide a grotto-like experience, and the doors were custom-made in New York to fit perfectly with the project. Now these clients have a basement that is functional and they actually use for their growing family and their friends.
 Revived Interiors
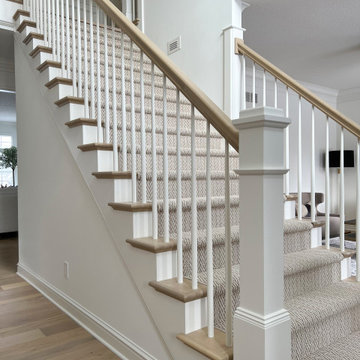
Updated staircase with white balusters and white oak handrails, herringbone-patterned stair runner in taupe and cream, and ornate but airy moulding details. This entryway has white oak hardwood flooring, white walls with beautiful millwork and moulding details.
 North Pointe Interiors
We were to remodel a basement for a home originally built in 2004 and transform the dingy, spidery 2000 square foot basement into a fully updated, contemporary one. A unique component of the project was structurally engineering the basement to remove the obstructive stanchion posts to provide a fully open flow to the basement. Additionally, we incorporated a custom wine cellar under the custom staircase, which was created to provide a grotto-like experience, and the doors were custom-made in New York to fit perfectly with the project. Now these clients have a basement that is functional and they actually use for their growing family and their friends.
 Susan Clouse Interior Solutions
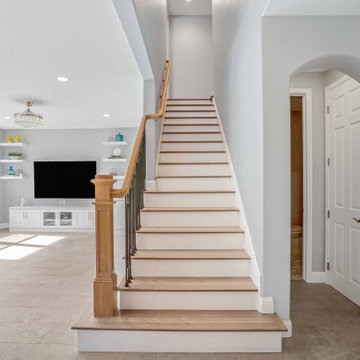
Update staircase with white oak railing, post, landing area, and painted riser
Staircase - mid-sized eclectic wooden straight wood railing staircase idea in San Francisco with painted risers
Staircase - mid-sized eclectic wooden straight wood railing staircase idea in San Francisco with painted risers



 Cordeiro Construction, Inc
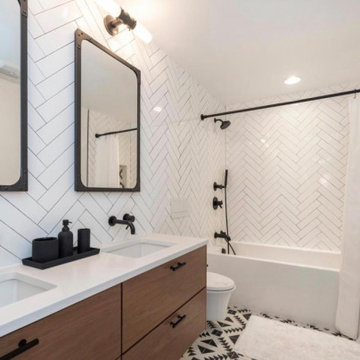
In this Phoenixville project, we undertook a comprehensive renovation to enhance the property's appeal and functionality. We constructed new walls, installed vaulted ceilings, and updated beams and posts according to plans. Windows, doors, and moldings were replaced, while flooring was repaired and refreshed with new ceramic and tile installations. Plumbing and electrical systems were overhauled, including the installation of new fixtures and wiring throughout the house. In the kitchen, we installed new cabinets and countertops, and in the living room, we added cedar tongue and groove walls. The interior and exterior were painted to complete the renovation, providing the client with a refreshed and modernized home.
76