
Search results for "Posting updates" in Home Design Ideas

 MARK IV Builders, Inc
The exterior of this 1951 brick rambler was redesigned with a covered porch and entry door with two side panels.
Example of a mid-sized transitional gray one-story brick gable roof design in DC Metro with a shingle roof
Example of a mid-sized transitional gray one-story brick gable roof design in DC Metro with a shingle roof

 Braitman Design Studio
We gutted the original hall bath, closed-off the opening to the hall, and opened the space into the master bedroom. All updates were budget-conscious, with the exception of one splurge – the glass tile used in the room’s backsplash and shower. Other materials were modest, including concrete-look porcelain floor tile and laminate counters.

 Jennie Leigh Jones Design
This was a great makeover. Took a 1970's lake house and gave it a face-lift from the road side. Added cedar accents, brackets, posts and some stone and then also brought out a great new functional porch cover that adds REAL flare to this much deserving home!
Find the right local pro for your project
 Jennie Leigh Jones Design
This was a great makeover. Took a 1970's lake house and gave it a face-lift from the road side. Added cedar accents, brackets, posts and some stone and then also brought out a great new functional porch cover that adds REAL flare to this much deserving home!
 Flavin Architects
New Additions to Hoover + Hill
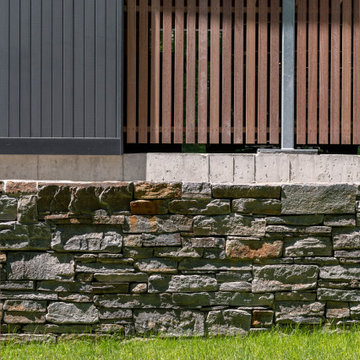
This project is a continuation of the renovation and updating work Flavin Architects had previously completed at the 1958 Wales house, designed by architect Henry Hoover and Walter Hill. Our clients, a young family, desired more space for guests, a home office, a yoga studio, and covered car parking. The challenge was to respect the architects’ original vision and not to interfere with the perfect cruciform plan of the house. To accomplish these goals, we converted the existing garage/workshop structure into a guest house and then designed a new, separate carport/storage building.
The new carport building shares the low-slope gable of the original Hoover structure. The post and beam structure characteristic of Hoover’s design is updated through the use of galvanized steel posts and I beams. The galvanized beams cantilever to support a sheltered walkway leading from the parking to a guest house terrace defined in relationship to the three structures surrounding it. The terrace is paved in slate with a central rain garden. Wood lattice clads the carport, providing good ventilation and letting the building glow like a lantern at night. Our guest house renovation celebrates the unique structural timber ceiling of the original garage. We replaced opaque plywood trusses with a slender cable truss structurally engineered by Webb Structural Services. This cable truss allows for a view of the timber ceiling. A wall of glass facing the courtyard replaced the original garage door. A murphy bed in the rear room enables quick conversion from guest quarters to weight room.

 Clear Home Design
a modern renovation, updated ranch entry foyer with the addition of grand, paneled staircase to added floor above. the walls are clad in large square recessed panels and phantom doors are hidden so as to not detract from the clean walls.
 Kowalske Kitchen & Bath
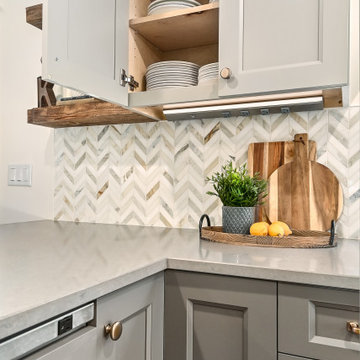
Creating a space to entertain was the top priority in this Mukwonago kitchen remodel. The homeowners wanted seating and counter space for hosting parties and watching sports. By opening the dining room wall, we extended the kitchen area. We added an island and custom designed furniture-style bar cabinet with retractable pocket doors. A new awning window overlooks the backyard and brings in natural light. Many in-cabinet storage features keep this kitchen neat and organized.
Bar Cabinet
The furniture-style bar cabinet has retractable pocket doors and a drop-in quartz counter. The homeowners can entertain in style, leaving the doors open during parties. Guests can grab a glass of wine or make a cocktail right in the cabinet.
Outlet Strips
Outlet strips on the island and peninsula keeps the end panels of the island and peninsula clean. The outlet strips also gives them options for plugging in appliances during parties.
Modern Farmhouse Design
The design of this kitchen is modern farmhouse. The materials, patterns, color and texture define this space. We used shades of golds and grays in the cabinetry, backsplash and hardware. The chevron backsplash and shiplap island adds visual interest.
Custom Cabinetry
This kitchen features frameless custom cabinets with light rail molding. It’s designed to hide the under cabinet lighting and angled plug molding. Putting the outlets under the cabinets keeps the backsplash uninterrupted.
Storage Features
Efficient storage and organization was important to these homeowners.
We opted for deep drawers to allow for easy access to stacks of dishes and bowls.
Under the cooktop, we used custom drawer heights to meet the homeowners’ storage needs.
A third drawer was added next to the spice drawer rollout.
Narrow pullout cabinets on either side of the cooktop for spices and oils.
The pantry rollout by the double oven rotates 90 degrees.
Other Updates
Staircase – We updated the staircase with a barn wood newel post and matte black balusters
Fireplace – We whitewashed the fireplace and added a barn wood mantel and pilasters.

Sponsored
Columbus, OH
Free consultation for landscape design!

Peabody Landscape Group
Columbus' Reliable Landscape Design & Contracting

 Zelaya Properties LLC
The mantel was custom built to coordinate with the newel posts and wainscoting.
Paint colors used:
Benjamin Moore Monterey White HC-27
Photos by Wright Photography

 Morey Remodeling Group
Example of a large transitional single-wall medium tone wood floor open concept kitchen design in Los Angeles with beaded inset cabinets, white cabinets and quartz countertops

 Pamela Sandall Design
Tom Clary, Clarified Studios
Mid-sized eclectic travertine floor great room photo in Los Angeles with beige walls, a standard fireplace and a stone fireplace
Mid-sized eclectic travertine floor great room photo in Los Angeles with beige walls, a standard fireplace and a stone fireplace
 Cutting Edge Design
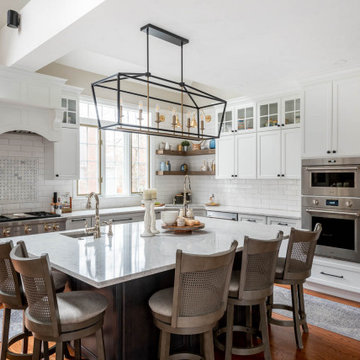
Huge transitional l-shaped dark wood floor, brown floor and vaulted ceiling open concept kitchen photo in Boston with an undermount sink, shaker cabinets, white cabinets, quartz countertops, white backsplash, subway tile backsplash, stainless steel appliances, an island and white countertops
 Jennie Leigh Jones Design
This was a great makeover. Took a 1970's lake house and gave it a face-lift from the road side. Added cedar accents, brackets, posts and some stone and then also brought out a great new functional porch cover that adds REAL flare to this much deserving home!

 Riverwood Homes of Colorado
This basement is the entertainer's dream with shuffle board, spacious living, a wet bar, gorgeous wall art, and a walk-out patio.
Example of a huge transitional walk-out light wood floor and brown floor basement game room design in Denver with beige walls
Example of a huge transitional walk-out light wood floor and brown floor basement game room design in Denver with beige walls

Sponsored
Sunbury, OH

J.Holderby - Renovations
Franklin County's Leading General Contractors - 2X Best of Houzz!

 Bridget Morrissey, Realtor
Bridget Morrissey Photo
The Acorn Home is inspired by traditional New England architecture, but with a contemporary twist. Its unique Post and Beam interior enables an open plan because the interior partitions are not required for support. The interior geometry of walls and sloped ceilings create a dynamic space infused with natural light from expansive Pella Windows. Acorn Home exteriors draw on the best of American architectural traditions, updated with superb contemporary detailing.

 Pacific Coast Custom Design
For this kitchen remodel we used custom maple cabinets in a swiss coffee finish with a coordinating dark maple island with beautiful custom finished end panels and posts. The countertops are Cambria Summerhill quartz and the backsplash is a combination of honed and polished Carrara marble. We designed a terrific custom built-in desk with 2 work stations.
 Wichita Home Works, LLC
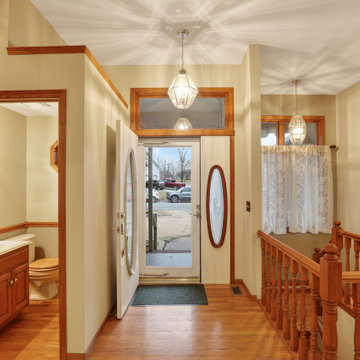
This project features a full master bathroom renovation paired with extensive interior upgrades, delivering a cohesive and high-end transformation throughout the home. The bathroom was completely reconfigured to include a spacious custom Onyx shower system with integrated niche and bench, a dual vanity with quartz countertops, and updated plumbing fixtures in a warm, modern finish.
Custom cabinetry and pocket doors were incorporated to improve functionality and flow, while new LVT flooring in the bathroom complements refinished hardwoods that were laced into surrounding areas for a seamless transition. Additional upgrades include new Pella windows, updated siding on the exterior, and a complete stair remodel featuring custom oak newel posts and black balusters.
From structural repairs to finish selections, this project blends durability, thoughtful design, and detailed craftsmanship to create a clean, modern living space built for long-term performance.

 Allen-Guerra Architecture
Courtney K. Saldivar, Architect www.allen-guerra.com ,
exterior view with updated traditional Hawaiian hip roofs
Example of an island style exterior home design in Denver
Example of an island style exterior home design in Denver
Sponsored
Sunbury, OH
J.Holderby - Renovations
Franklin County's Leading General Contractors - 2X Best of Houzz!

 Studio KW Photography
 Designed by: Masterpiece Design Group
Great room - cottage medium tone wood floor and brown floor great room idea in Orlando with beige walls
Great room - cottage medium tone wood floor and brown floor great room idea in Orlando with beige walls

 Wichita Home Works, LLC
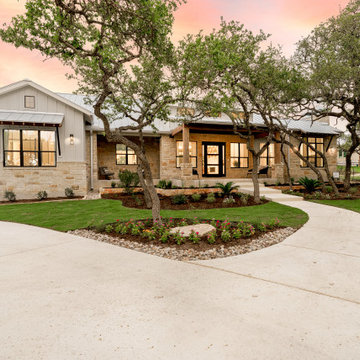
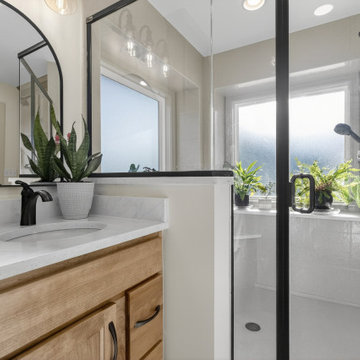
This project features a full master bathroom renovation paired with extensive interior upgrades, delivering a cohesive and high-end transformation throughout the home. The bathroom was completely reconfigured to include a spacious custom Onyx shower system with integrated niche and bench, a dual vanity with quartz countertops, and updated plumbing fixtures in a warm, modern finish.
Custom cabinetry and pocket doors were incorporated to improve functionality and flow, while new LVT flooring in the bathroom complements refinished hardwoods that were laced into surrounding areas for a seamless transition. Additional upgrades include new Pella windows, updated siding on the exterior, and a complete stair remodel featuring custom oak newel posts and black balusters.
From structural repairs to finish selections, this project blends durability, thoughtful design, and detailed craftsmanship to create a clean, modern living space built for long-term performance.
74