
Search results for "Posting updates" in Home Design Ideas

 Riverwood Homes of Colorado
This room features tall ceilings with a huge, modern fireplace. The light colored stone and simple mantle create a modern feel. You'll notice the lighter colors and modern design gives a bright and airy vibe to this spacious living room.
 Riverwood Homes of Colorado
Free-standing white bathtub with gold accents featuring stunning Colorado views, a large walk-in shower with luxury finishes and a spacious bathroom sink area with vanity

 Amy Renea
BEFORE PHOTO: Stonecrest Manor was buit by a family who created all of the upcycled features. It then ran as a Bed and Breakfast that did so well it was featured in the Washington Post. Foreclosure emptied the home and it sat for years without an owner. For the last five years, the home has been reclaimed and finishes have been updated, but none of the original upcycled features have been modified. This is the "before" of the kitchen after years in foreclosure.
Find the right local pro for your project
 Buck's Designs
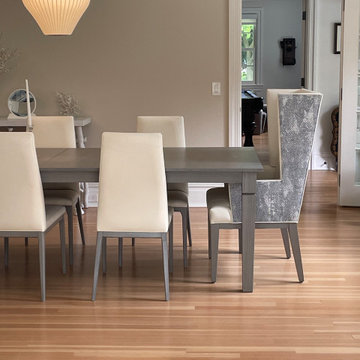
Example of a mid-sized eclectic light wood floor kitchen/dining room combo design in New York with beige walls

 Tranquil Designs LLC
We wanted to update the brick fireplace so we used white and gray stackstone and took it all the way up to the ceiling. We painted the wooden beams in the ceiling and the wooden panel wall behind the fireplace. We also redid the staircase, we changed out the wooden spindle with rod iron spindles and added larger newel post. We installed a dry bar, with some beautiful blue cabinets, subway tile backsplash, quartz countertop and a wine refrigerator.
 John Bost
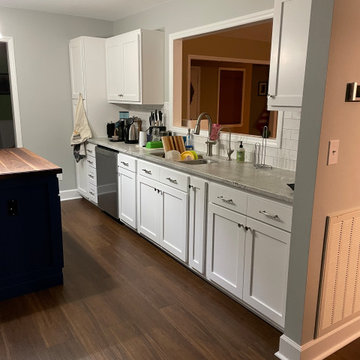
Although this kitchen is obviously not finished, my part of it, all new doors and drawers, is complete. The doors and drawer fronts are made of maple, and the drawer boxes are made of European beech. The doors feature new concealed soft-close hinges.
The homeowners are doing much of the work themselves to keep the cost down. They repainted the cabinets, painted the new doors and drawer fronts, and finished the new drawer boxes with clear polyurethane. They will be installing new backsplash tiles, flooring, and island countertop and end panels in the coming months. I will post updated photos after all the remaining projects are completed
 Level Custom Build
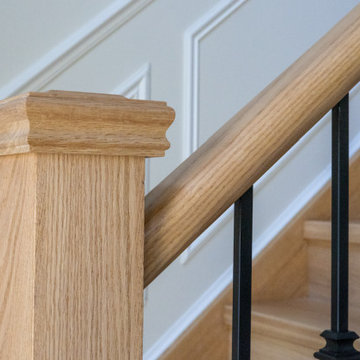
This home renovation included a new oak spiral staircase with custom balusters and posts. The second-floor bathroom was updated with a Cambria countertop, LED mirrors, new lighting, and a custom vanity. Custom cabinetry was installed in both the dining and living rooms, along with a new tiled fireplace. The main and second-floor powder rooms were upgraded with new lighting, custom vanities featuring diamond-incrusted handles, custom mirrors, and updated accessories. The secondary existing fireplace was enhanced with a granite mantle and stone surround.

Sponsored
Columbus, OH
Free consultation for landscape design!

Peabody Landscape Group
Franklin County's Reliable Landscape Design & Contracting
 Level Custom Build
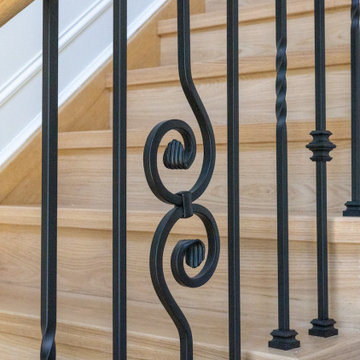
This home renovation included a new oak spiral staircase with custom balusters and posts. The second-floor bathroom was updated with a Cambria countertop, LED mirrors, new lighting, and a custom vanity. Custom cabinetry was installed in both the dining and living rooms, along with a new tiled fireplace. The main and second-floor powder rooms were upgraded with new lighting, custom vanities featuring diamond-incrusted handles, custom mirrors, and updated accessories. The secondary existing fireplace was enhanced with a granite mantle and stone surround.
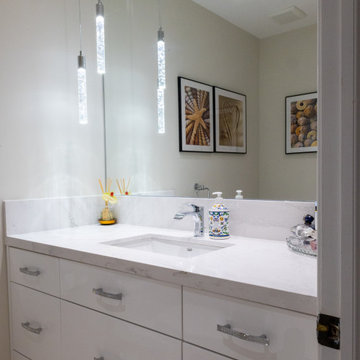 Level Custom Build
This home renovation included a new oak spiral staircase with custom balusters and posts. The second-floor bathroom was updated with a Cambria countertop, LED mirrors, new lighting, and a custom vanity. Custom cabinetry was installed in both the dining and living rooms, along with a new tiled fireplace. The main and second-floor powder rooms were upgraded with new lighting, custom vanities featuring diamond-incrusted handles, custom mirrors, and updated accessories. The secondary existing fireplace was enhanced with a granite mantle and stone surround.

 Daniels Design & Remodeling
Our homeowners wanted to improve their kitchen layout at their lake house and wanted an open, functional flow with increased storage, lighting and trending styles. We removed a non-bearing wall between kitchen and great room and created an area for a large island. These changes brought in their thirst for abundant, natural light and solved the bottleneck that occurred in the old space when the refrigerator was in use. The new layout provides ample storage space and open stations for friends and family to gather while entertaining. Updating the kitchen and living space enhances the function of the home.We converted existing outdated materials to be more attractive and functional: lighting, cabinetry, flooring, and tiled surfaces. We found ways to provide innovative materials for our homeowners’ selections by maintaining the use of the existing knotty pine beams, ceiling and posts and working with the existing ‘cottage feel’ while updating fixtures, finishes and flow through the space. Warm design elements are evident through use of copper accents like the hood, faucets, sink and cabinet pulls.

 Chuckanut Builders
Functional art at it's finest.
Photo by Chris DiNottia.
Example of a minimalist wooden u-shaped wood railing staircase design in Seattle with wooden risers
Example of a minimalist wooden u-shaped wood railing staircase design in Seattle with wooden risers

 North Pointe Interiors
We were to remodel a basement for a home originally built in 2004 and transform the dingy, spidery 2000 square foot basement into a fully updated, contemporary one. A unique component of the project was structurally engineering the basement to remove the obstructive stanchion posts to provide a fully open flow to the basement. Additionally, we incorporated a custom wine cellar under the custom staircase, which was created to provide a grotto-like experience, and the doors were custom-made in New York to fit perfectly with the project. Now these clients have a basement that is functional and they actually use for their growing family and their friends.



Sponsored
Sunbury, OH

J.Holderby - Renovations
Franklin County's Leading General Contractors - 2X Best of Houzz!
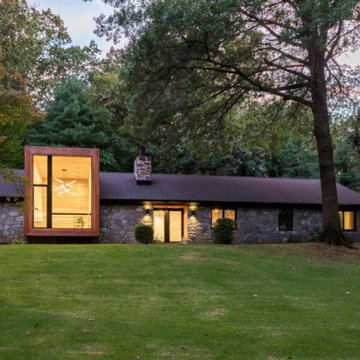
 Cordeiro Construction, Inc
In this Phoenixville project, we undertook a comprehensive renovation to enhance the property's appeal and functionality. We constructed new walls, installed vaulted ceilings, and updated beams and posts according to plans. Windows, doors, and moldings were replaced, while flooring was repaired and refreshed with new ceramic and tile installations. Plumbing and electrical systems were overhauled, including the installation of new fixtures and wiring throughout the house. In the kitchen, we installed new cabinets and countertops, and in the living room, we added cedar tongue and groove walls. The interior and exterior were painted to complete the renovation, providing the client with a refreshed and modernized home.
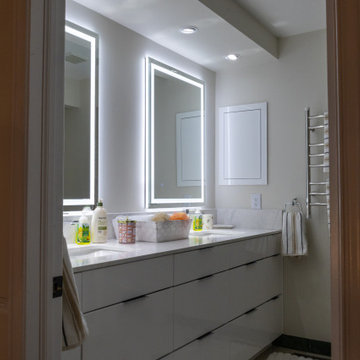 Level Custom Build
This home renovation included a new oak spiral staircase with custom balusters and posts. The second-floor bathroom was updated with a Cambria countertop, LED mirrors, new lighting, and a custom vanity. Custom cabinetry was installed in both the dining and living rooms, along with a new tiled fireplace. The main and second-floor powder rooms were upgraded with new lighting, custom vanities featuring diamond-incrusted handles, custom mirrors, and updated accessories. The secondary existing fireplace was enhanced with a granite mantle and stone surround.
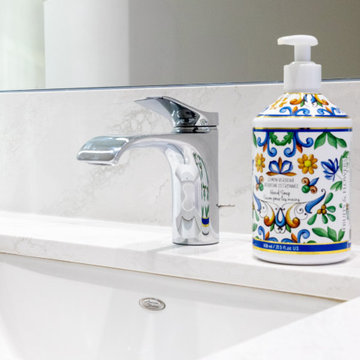 Level Custom Build
This home renovation included a new oak spiral staircase with custom balusters and posts. The second-floor bathroom was updated with a Cambria countertop, LED mirrors, new lighting, and a custom vanity. Custom cabinetry was installed in both the dining and living rooms, along with a new tiled fireplace. The main and second-floor powder rooms were upgraded with new lighting, custom vanities featuring diamond-incrusted handles, custom mirrors, and updated accessories. The secondary existing fireplace was enhanced with a granite mantle and stone surround.
 North Pointe Interiors
We were to remodel a basement for a home originally built in 2004 and transform the dingy, spidery 2000 square foot basement into a fully updated, contemporary one. A unique component of the project was structurally engineering the basement to remove the obstructive stanchion posts to provide a fully open flow to the basement. Additionally, we incorporated a custom wine cellar under the custom staircase, which was created to provide a grotto-like experience, and the doors were custom-made in New York to fit perfectly with the project. Now these clients have a basement that is functional and they actually use for their growing family and their friends.

Sponsored
Delaware, OH

Buckeye Basements, Inc.
Central Ohio's Basement Finishing ExpertsBest Of Houzz '13-'21
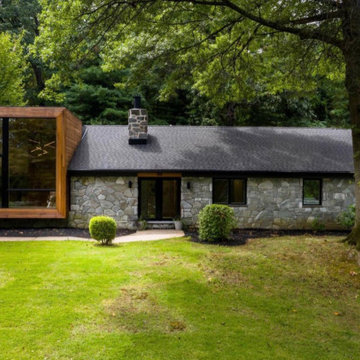 Cordeiro Construction, Inc
In this Phoenixville project, we undertook a comprehensive renovation to enhance the property's appeal and functionality. We constructed new walls, installed vaulted ceilings, and updated beams and posts according to plans. Windows, doors, and moldings were replaced, while flooring was repaired and refreshed with new ceramic and tile installations. Plumbing and electrical systems were overhauled, including the installation of new fixtures and wiring throughout the house. In the kitchen, we installed new cabinets and countertops, and in the living room, we added cedar tongue and groove walls. The interior and exterior were painted to complete the renovation, providing the client with a refreshed and modernized home.
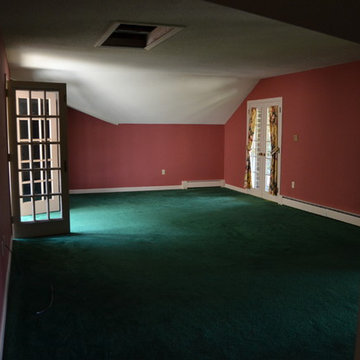 Amy Renea
BEFORE PHOTO: Stonecrest Manor was buit by a family who created all of the upcycled features. It then ran as a Bed and Breakfast that did so well it was featured in the Washington Post. Foreclosure emptied the home and it sat for years without an owner. For the last five years, the home has been reclaimed and finishes have been updated, but none of the original upcycled features have been modified. This is the "before" of the master bedroom after years in foreclosure.
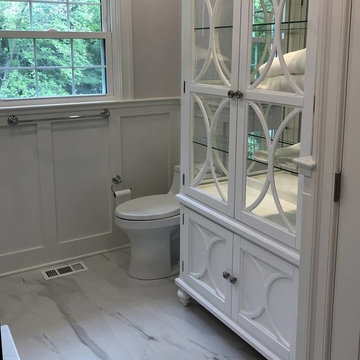
 Holly Garber Real Estate Agent & Interior Designer
The final touches, including wall decor, window treatment, cabinet items, floor mat, and additional accessories still need to be chosen. Will post updated pictures when complete.
80