
Search results for "Posts based" in Home Design Ideas
 HG Construction LLC

redwood deck, black metal railing, with post base and post caps, covered post piers, chocolate semi-transparent stain
Large mountain style backyard second story metal railing deck photo in Denver with no cover
Large mountain style backyard second story metal railing deck photo in Denver with no cover
 Yorkville Hill Landscaping Inc.
Yorkville Hill Landscaping, Inc.

Mid-sized transitional backyard brick patio photo in Chicago with a pergola
Mid-sized transitional backyard brick patio photo in Chicago with a pergola
 West | South Exterior Design
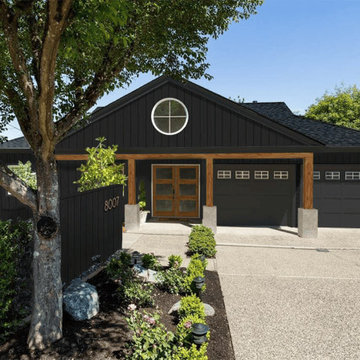
An exterior rendering of a 1990s Contemporary style home that has been updated. The vertical siding is painted black, with all trim to match. At the Entry, the overhanging gable is supported by wood posts and beam which have concrete post bases. The windows have white frames and grids. The double entry doors are wood with three glass lights to match the wood finish on the posts. A privacy wall near the driveway has black siding to match the house with brass house numbers in a modern typeface.
Find the right local pro for your project
 Brant Homes LLC
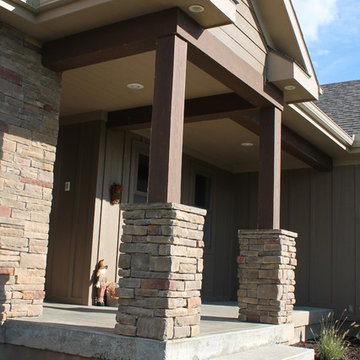

Centurion stone post bases with cedar posts and beams above. MIni soffit can lights.
Example of a mountain style exterior home design in Kansas City
Example of a mountain style exterior home design in Kansas City

 Schultz Building Inc

The Exterior of Legacy Home was finished with Composite Siding Products in a combination of Board & Batten and Lap Styles Fascia is also Composite Siding Trim paired with Hidden Vent Aluminum Soffit. The same stone from the interior continues around the exterior, making the majority of the exterior finishes low maintenance. To bring a little bit of wood to the exterior of the 3-season Porch was trimmed with Cedar as were the beam and post at the walk-out patio under the screen porch and the Master Balcony Post. Exterior Deck Railings are Metal Vertical Cable Railings with PVC Decking.
 Simpson Strong-Tie
Your Dream Backyard Starts Here
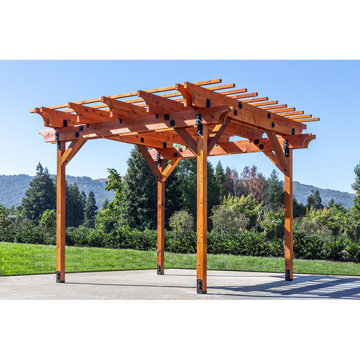
Simpson Strong-Tie’s design software helps you plan your dream backyard by starting with a strong and beautiful pergola and other popular structures that will last for decades. Our Pergola Planner Software enables you to use pergola planner software to design a pergola in just a few minutes using our prebuild templates or custom dimensions. This free web-based software helps you visualize your pergola with multiple style options to create your dream backyard. After you design your dream pergola or other popular structure, just print out your plan view and materials list and you’re ready to go.


 Western Outdoor Designs
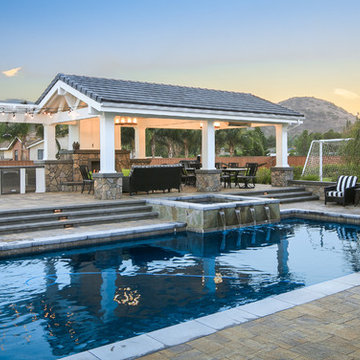
Western Pavers, Inc. has been in business for over twenty years. Western Pavers is the Pioneer of all local paver companies in Southern California. Western Pavers has been transforming customers' visions into a reality for decades. We pride ourselves in providing our customers with 100% satisfaction and creating beautiful outdoor living spaces. Western Pavers can provide beautiful designs and take you from conceptual to the completion of your outdoor living project. We are Western Outdoor Designs’ paver specialist department.
 Detailed Landscape
Photo of a large transitional partial sun front yard concrete paver driveway in Denver for spring.

 SV Design
When full-time Massachusetts residents contemplate building a second home in Telluride, Colorado the question immediately arises; does it make most sense to hire a regionally based Rocky Mountain architect or a sea level architect conveniently located for all of the rigorous collaboration required for successful bespoke home design. Determined to prove the latter true, Siemasko + Verbridge accompanied the potential client as they scoured the undulating Telluride landscape in search of the perfect house site.
The selected site’s harmonious balance of untouched meadow rising up to meet the edge of an aspen grove and the opposing 180 degree view of Wilson’s Range spoke to everyone. A plateau just beyond a fork in the meadow provided a natural flatland, requiring little excavation and yet the right amount of upland slope to capture the views. The intrinsic character of the site was only enriched by an elk trail and snake-rail fence.
Establishing the expanse of Wilson’s range would be best served by rejecting the notion of selected views, the central sweeping curve of the roof inverts a small saddle in the range with which it is perfectly aligned. The soaring wave of custom windows and the open floor plan make the relatively modest house feel sizable despite its footprint of just under 2,000 square feet. Officially a two bedroom home, the bunk room and loft allow the home to comfortably sleep ten, encouraging large gatherings of family and friends. The home is completely off the grid in response to the unique and fragile qualities of the landscape. Great care was taken to respect the regions vernacular through the use of mostly native materials and a palette derived from the terrain found at 9,820 feet above sea level.
Photographer: Gibeon Photography
 TimberTech

TimberTech AZEK Harvest Collection - Slate Gray
Example of a mid-sized beach style side yard deck design with a roof extension
Example of a mid-sized beach style side yard deck design with a roof extension

 post architecture inc
Revelateur

Danish open concept family room photo in Toronto with white walls, a standard fireplace, a metal fireplace and a concealed tv
Danish open concept family room photo in Toronto with white walls, a standard fireplace, a metal fireplace and a concealed tv

Sponsored
Sunbury, OH

J.Holderby - Renovations
Franklin County's Leading General Contractors - 2X Best of Houzz!

 Interiology Design Co.
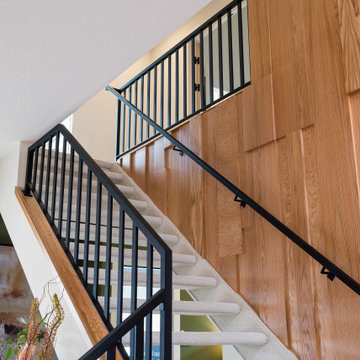
The balusters and doors are painted nearly black in Railings by Farrow & Ball, adding a rich custom look to the staircase and hallway. A Century bench, wrapped in granite sheepskin, features a weightless acrylic base. What appears as art above the bench is actually an additional television for the family to enjoy. We love the board and baton detailing on the side of the staircase wall.
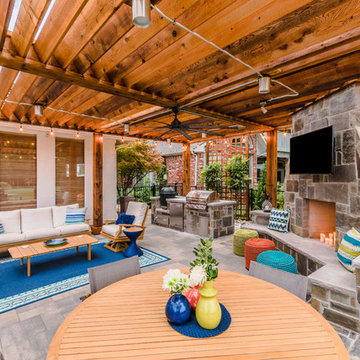
 Alterra Landscape Design
This captivating backyard by Alterra Landscaping, a masterpiece from a leading landscape architect, is the pinnacle of outdoor living. The expansive paver patio is covered by a custom pergola with a ceiling fan and integrated lighting. The space is anchored by a magnificent stone fireplace with a TV, surrounded by a comfortable lounge and a separate dining area. A full outdoor kitchen completes this luxurious, multi-functional space, perfect for any occasion.

 Remodelers of Houston
Detached covered patio made of custom milled cypress which is durable and weather-resistant.
Amenities include a full outdoor kitchen, masonry wood burning fireplace and porch swing.

 Heartlands Building Company
An enchanting outdoor room space with a beautiful fireplace, custom stamped concrete, and an outdoor kitchen.
Mid-sized backyard stamped concrete patio kitchen photo in St Louis with a gazebo
Mid-sized backyard stamped concrete patio kitchen photo in St Louis with a gazebo


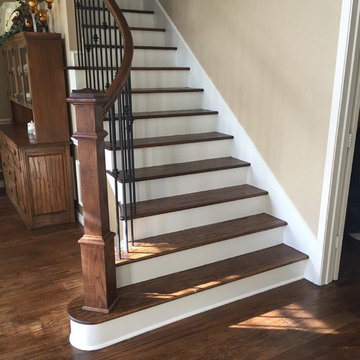
 Prestige Floors
Mid-sized elegant wooden straight metal railing staircase photo in Dallas with painted risers
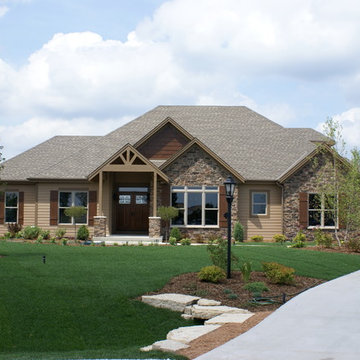
 Woodhaven Homes and Remodeling
The Pine Haven, a home designed for modern day living. This unique Craftsman style home with its open concept, loft room with Juliet balcony and timber framed porches exemplifies family living and entertaining as if at your own private resort.
The great room and kitchen combination is a great gathering space for family and friends. The distressed, hand scraped flooring and floor to ceiling stone fireplace which walks out to an exposed timber beam covered porch makes one feel that they’re on a retreat vacation all year round! The chef’s kitchen has a walk-in pantry, abundance of alder custom cabinets and countertop workspace. Families can choose to eat at the ten person oversized arched island or the private dining space with a walk-through butler service area with wet bar. The master bedroom has a walk-in, oversized tile shower with dual showerheads and one rain head, plus whirlpool tub, dressing area and two walk-in closets.
What truly sets the Pine Haven apart are the two-2 ½ car garages in the front of the home plus a third garage featuring the Spancrete Replenish product located in the back of the home in the lower level - a handyman’s dream. A convenient staircase from the upper garage makes accessing the lower level of the home a breeze.
Some notable features of the Pine Haven are; front and back timber beam porches; Andersen Windows; a floor to ceiling stone fireplace with a custom oversize mantle; shaker-style maple 5 ½” base and header; 3 ½” casing with stained shaker-style doors; custom, distressed alder cabinets; hand carved random width hickory wood and tile floors throughout.
The option of finishing the exposed lower level could include a fifth bedroom, bathroom, bar area, theater room, hobby areas or additional living space to meet your individual needs.
Woodhaven Homes is a family owned business using high quality contractors. We have been awarded the #1 Builder Rating for Customer Satisfaction by Milwaukee Magazine. Woodhaven Homes will gladly customize its designs to make your dream home uniquely yours.

 Struction Contracting LLC
This area really comes together by not drawing too much attention to one item. Mixing materials and colors really makes for a unique entrance into the home.
21