
Search results for "Posts based" in Home Design Ideas

 Leighanne LaMarre Interiors
Inspiration for a large cottage wooden u-shaped mixed material railing staircase remodel in Detroit with painted risers
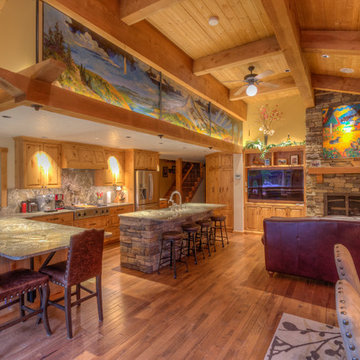


 TCP Custom Outdoor Living
It's Christmas in July!
This homeowner was interested in adding an outdoor space that would be continuous with their
indoor living area. The large windows that separate the 2 spaces allows for their home to have a very open feel. They went with a contemporary craftsman style with clean straight lines in the columns and beams on the ceiling. The stone veneer fireplace, framed with full masonry block,
with reclaimed Hemlock mantle as the centerpiece attraction and the stained pine tongue and
groove vaulted ceiling gives the space a dramatic look. The columns have a stacked stone base
that complements the stone on the fireplace and kitchen fascia. The light travertine flooring is a
perfect balance for the dark stone on the column bases
and knee walls beside the fireplace as
well as the darker stained cedar beams and stones in the fireplace. The outdoor kitchen with
stainless steel tile backsplash is equipped with a gas grill
and a Big Green Egg as well as a fridge
and storage space. This space is 525 square feet and is the perfect spot for any gathering. The
patio is surrounded by stained concrete stepping stones with black star gravel. The original
second story windows were replaced with smaller windows in order to allow for a proper roof pitch.
TK IMAGES
Find the right local pro for your project
 Mosby Building Arts

A Webster Groves, MO home reaches full potential with the addition of a shady front porch. Wood columns with cultured stone bases add texture, and a gently curving sidewalk leads to the Azek floor. Stone pavers create raised flower beds on either side of the porch.
Photos by Toby Weiss for MBA.

 Dura Supreme Cabinetry
Plunge in your new bath with darling design elements to create a coordinated bathroom with a surprising appeal. Small spaces call for big design details like the ornate turn posts that frame the sink area to create a compelling look for the bath vanity. Select the most inviting and luxurious materials to create a relaxing space that rejuvenates as it soothes and calms. Coordinating bath furniture from Dura Supreme brings all the details together with your choice of beautiful styles and finishes.
A linen cabinet with a mirrored back beautifully displays stacks of towels and bathroom sundries. These furniture vanities showcase Dura Supreme’s “Style Five” furniture series. Style Five is designed with a selection of turned posts for iconic furniture style to meet your personal tastes. The two individual vanities separated by the free-standing linen cabinet provide each spouse their own divided space to organize their personal bath supplies, while the linen cabinet provides universal storage for items the couple will both use.
Style Five furniture series offers 10 different configurations (for single sink vanities, double sink vanities, or offset sinks), 15 turn post designs and an optional floor with either plain or slatted detail. A selection of classic post designs offers personalized design choices. Any combination of Dura Supreme’s many door styles, wood species, and finishes can be selected to create a one-of-a-kind bath furniture collection.
The bathroom has evolved from its purist utilitarian roots to a more intimate and reflective sanctuary in which to relax and reconnect. A refreshing spa-like environment offers a brisk welcome at the dawning of a new day or a soothing interlude as your day concludes.
Our busy and hectic lifestyles leave us yearning for a private place where we can truly relax and indulge. With amenities that pamper the senses and design elements inspired by luxury spas, bathroom environments are being transformed from the mundane and utilitarian to the extravagant and luxurious.
Bath cabinetry from Dura Supreme offers myriad design directions to create the personal harmony and beauty that are a hallmark of the bath sanctuary. Immerse yourself in our expansive palette of finishes and wood species to discover the look that calms your senses and soothes your soul. Your Dura Supreme designer will guide you through the selections and transform your bath into a beautiful retreat.
Request a FREE Dura Supreme Brochure Packet:
http://www.durasupreme.com/request-brochure
Find a Dura Supreme Showroom near you today:
http://www.durasupreme.com/dealer-locator

 Vetter Architects
The owners requested that their home harmonize with the spirit of the surrounding Colorado mountain setting and enhance their outdoor recreational lifestyle - while reflecting their contemporary architectural tastes. The site was burdened with a myriad of strict design criteria enforced by the neighborhood covenants and architectural review board. Creating a distinct design challenge, the covenants included a narrow interpretation of a “mountain style” home which established predetermined roof pitches, glazing percentages and material palettes - at direct odds with the client‘s vision of a flat-roofed, glass, “contemporary” home.
Our solution finds inspiration and opportunities within the site covenant’s strict definitions. It promotes and celebrates the client’s outdoor lifestyle and resolves the definition of a contemporary “mountain style” home by reducing the architecture to its most basic vernacular forms and relying upon local materials.
The home utilizes a simple base, middle and top that echoes the surrounding mountains and vegetation. The massing takes its cues from the prevalent lodgepole pine trees that grow at the mountain’s high altitudes. These pine trees have a distinct growth pattern, highlighted by a single vertical trunk and a peaked, densely foliated growth zone above a sparse base. This growth pattern is referenced by placing the wood-clad body of the home at the second story above an open base composed of wood posts and glass. A simple peaked roof rests lightly atop the home - visually floating above a triangular glass transom. The home itself is neatly inserted amongst an existing grove of lodgepole pines and oriented to take advantage of panoramic views of the adjacent meadow and Continental Divide beyond.
The main functions of the house are arranged into public and private areas and this division is made apparent on the home’s exterior. Two large roof forms, clad in pre-patinated zinc, are separated by a sheltering central deck - which signals the main entry to the home. At this connection, the roof deck is opened to allow a cluster of aspen trees to grow – further reinforcing nature as an integral part of arrival.
Outdoor living spaces are provided on all levels of the house and are positioned to take advantage of sunrise and sunset moments. The distinction between interior and exterior space is blurred via the use of large expanses of glass. The dry stacked stone base and natural cedar cladding both reappear within the home’s interior spaces.
This home offers a unique solution to the client’s requests while satisfying the design requirements of the neighborhood covenants. The house provides a variety of indoor and outdoor living spaces that can be utilized in all seasons. Most importantly, the house takes its cues directly from its natural surroundings and local building traditions to become a prototype solution for the “modern mountain house”.
Overview
Ranch Creek Ranch
Winter Park, Colorado
Completion Date
October, 2007
Services
Architecture, Interior Design, Landscape Architecture
 Byrne Design Associates, Inc.

Interior shot of Great room with Post and beam Frame, open loft and open to the Kitchen and Dining Room
Example of a mid-sized classic open concept medium tone wood floor living room design in New York with a bar, beige walls, a standard fireplace, a stone fireplace and a wall-mounted tv
Example of a mid-sized classic open concept medium tone wood floor living room design in New York with a bar, beige walls, a standard fireplace, a stone fireplace and a wall-mounted tv

Sponsored
Delaware, OH

Buckeye Basements, Inc.
Central Ohio's Basement Finishing ExpertsBest Of Houzz '13-'21
 Zones Landscaping Specialists

PHOTOGRAPHY Scott Espie
DESIGNER Jules Moore
With a Zen influence and a resort style subtropical pallet, this crossover planting and design style is adding a new dimension to landscaping small and angled sections.
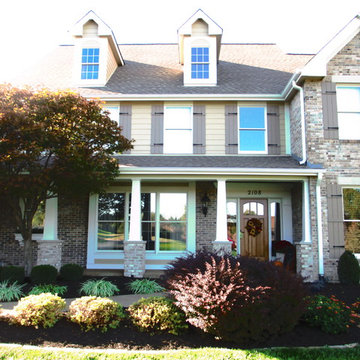
 Heartlands Building Company
Great Chesterfield porch addition. Post bases are brick matching the house, columns are tapered, concrete is stamped, and the front door is a Woodgrain with camber top windows.
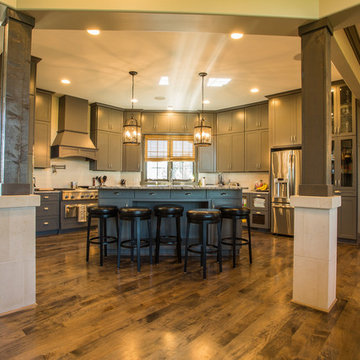
 Bernskoetter Construction
Dan Bernskoetter Photography
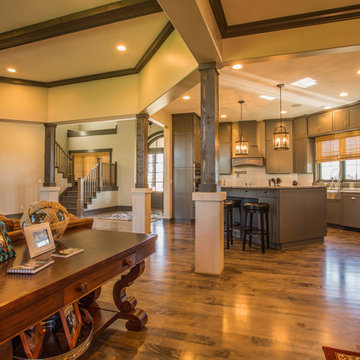
Large elegant l-shaped medium tone wood floor and brown floor open concept kitchen photo in Other with a double-bowl sink, shaker cabinets, gray cabinets, white backsplash, stainless steel appliances and an island
Large elegant l-shaped medium tone wood floor and brown floor open concept kitchen photo in Other with a double-bowl sink, shaker cabinets, gray cabinets, white backsplash, stainless steel appliances and an island
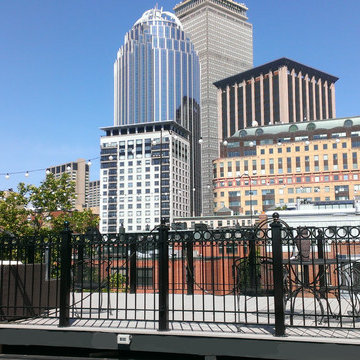
 A D Construction LLC
As far roof decks are concerned this is the Mercedes of all. Hidden fasteners, full length boards, no joins just a smooth transition with our signature mark of perimeter board that blends the floor together and defines its character, Its high end rod iron railings include 4 inch posts and caps with a circular post base matching the circles above. The four cross rails keep everything tight. It will take at least 15 winters in New England before these hot dipped aluminum zinc railings can feel any pressure from its unwanted enemy called rust.
Set your evening mood with a string of soft lights, sit back and relax
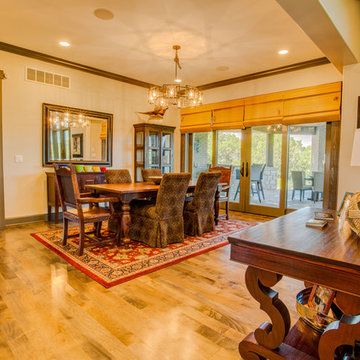
 Greywolf Cabinets and More
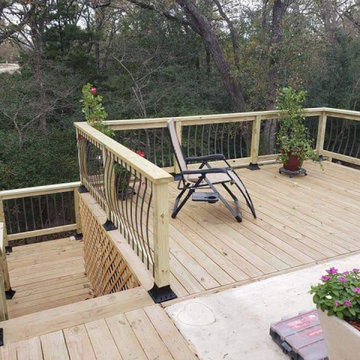
Relax and take in the view on this custom elevated wood deck. This project features premium pressure-treated decking for lasting durability and a custom railing system that blends treated timber posts and top rails with ornamental, curved metal balusters for a unique architectural look.
The integrated wide staircase with a robust handrail provides seamless access to the ground level, while functional details like structural lattice underpinning and metal post base covers ensure a polished, professional finish by Greywolf Cabinets and More.


 Simpson Strong-Tie
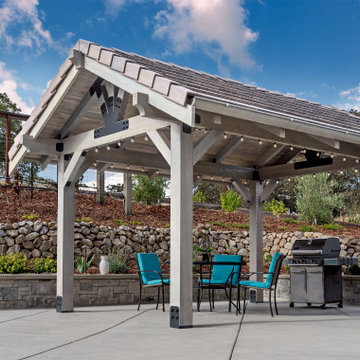
Explore Our Outdoor Accents Avant Collection
Your backyard will thank you.
With straight edges and chamfered corners, structural connectors in the Avant Collection™ have a clean look that complements nearly every design. And with a black powder coat and an innovative washer-and-fastener combo, contractors and homeowners can easily add both effortless style and tested strength to any outdoor project.
 Stater Construction LLC.
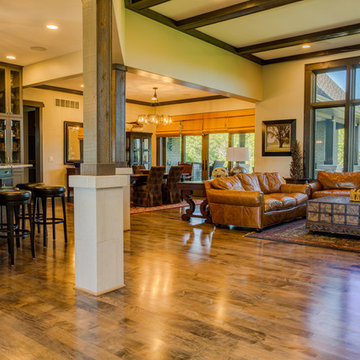
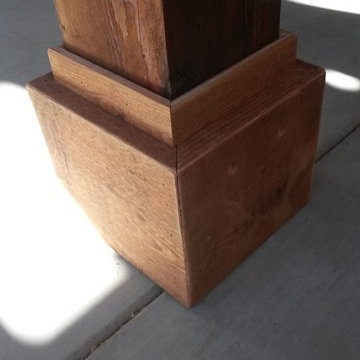
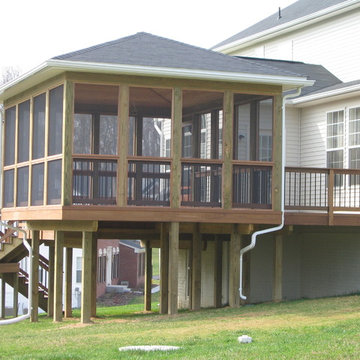
all the post were trimmed with cedar to add detail and to cover the metal post bases. Brice Stater
Inspiration for a mediterranean home design remodel in Austin
Inspiration for a mediterranean home design remodel in Austin



 Bernskoetter Construction
Dan Bernskoetter Photography
Inspiration for a large timeless l-shaped medium tone wood floor and brown floor open concept kitchen remodel in Other with a double-bowl sink, shaker cabinets, gray cabinets, white backsplash, stainless steel appliances and an island
Inspiration for a large timeless l-shaped medium tone wood floor and brown floor open concept kitchen remodel in Other with a double-bowl sink, shaker cabinets, gray cabinets, white backsplash, stainless steel appliances and an island

 JKA Design LLC
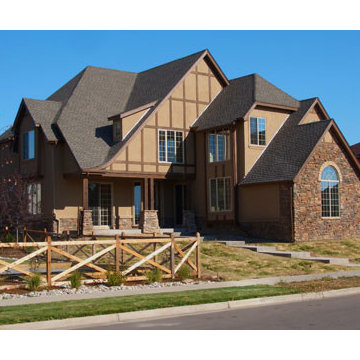
With a mixture of stone and taupe colored stucco, gable and clipped gable roof forms, shed dormers, and half timbering, the house seems to jump from it's northeast roots.
23