
Search results for "Posts based" in Home Design Ideas
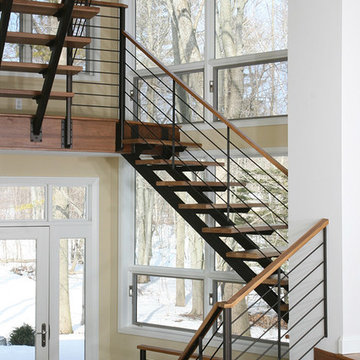
 Benson Designs LLC
Clean contemporary lines, metal base and wood handrail.
Staircase - large contemporary wooden floating staircase idea in Other
Staircase - large contemporary wooden floating staircase idea in Other

 Country Joe Homes
Inspiration for a mid-sized transitional carpeted l-shaped staircase remodel in Minneapolis with carpeted risers
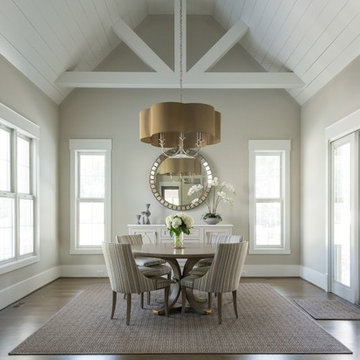
 Virtual Studio Innovations
Example of a transitional dark wood floor and brown floor dining room design in Atlanta with beige walls
Find the right local pro for your project
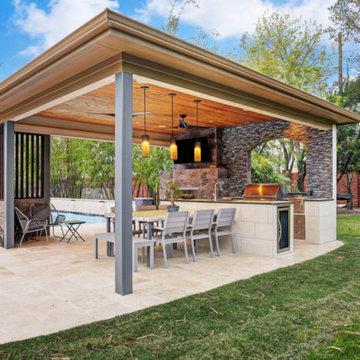
 TCP Custom Outdoor Living
This family wanted a contemporary structure that blended natural elements with with grays and blues. This is a unique structure that turned out beautifully. We went with powder coated 6x6 steel posts hiding all of the base and top plates
creating a seamless transition between the structure and travertine flooring. Due to limitations on spacing we added a built-in granite table with matching powder coated steel frame. This created a unique look and practical application for dining seating. By adding a knee wall with cedar slats it created an intimate nook while keeping everything open.
The modern fireplace and split style kitchen created a great use of space without making if feel crowded.
Appliances: Fire Magic Diamond Echelon series 660 Grill
RCS icemaker, 2 wine fridges and RCS storage doors and drawers
42” Heat Glo Dakota fireplace insert
Cedar T&G ceiling clear coated with rope lighting
Powder coated posts and granite table frame: Slate Gray
Tile Selections:
Accent Wall: Glass tile (Carisma Oceano Stick Glass Mosaic)
Dark Tile: Prisma Griss
Light Tile: Tessuto Linen Beige White
Flooring: Light Ivory Travertine
3cm granite:
Light: Santa Cecilia
Dark: Midnight Grey
Kitchen Appliances:
30" Fire Magic Diamond Series Echelon 660
2 - RCS wine fridges
RCS storage doors and drawers
Fire Place:
36" Dakota heat glo insert
TK Images
 Artistic Floors by Design, Inc.
Paul Weinrauch Photography

Huge elegant dark wood floor and brown floor entryway photo in Denver with white walls and a white front door
Huge elegant dark wood floor and brown floor entryway photo in Denver with white walls and a white front door
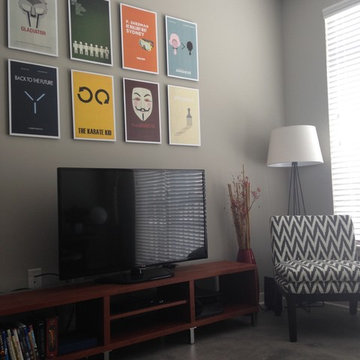
Example of a small trendy concrete floor family room design in Indianapolis with gray walls and a tv stand
 Laura Burton Interiors
Erin Holsonback - anindoorlady.com

Inspiration for a large transitional u-shaped porcelain tile open concept kitchen remodel in Austin with an undermount sink, shaker cabinets, white cabinets, stainless steel appliances, two islands, solid surface countertops, gray backsplash and glass tile backsplash
Inspiration for a large transitional u-shaped porcelain tile open concept kitchen remodel in Austin with an undermount sink, shaker cabinets, white cabinets, stainless steel appliances, two islands, solid surface countertops, gray backsplash and glass tile backsplash

Sponsored
Columbus, OH

Hope Restoration & General Contracting
Columbus Design-Build, Kitchen & Bath Remodeling, Historic Renovations
 b. blanton design

U-shaped kitchen remodel with light grey shaker cabinets and a teal herringbone backsplash.
Example of a small transitional u-shaped light wood floor and brown floor kitchen design in Nashville with an undermount sink, shaker cabinets, gray cabinets, quartzite countertops, green backsplash, glass tile backsplash, stainless steel appliances, a peninsula and white countertops
Example of a small transitional u-shaped light wood floor and brown floor kitchen design in Nashville with an undermount sink, shaker cabinets, gray cabinets, quartzite countertops, green backsplash, glass tile backsplash, stainless steel appliances, a peninsula and white countertops
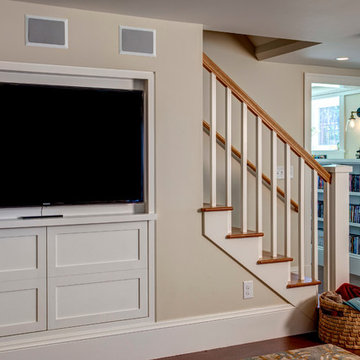

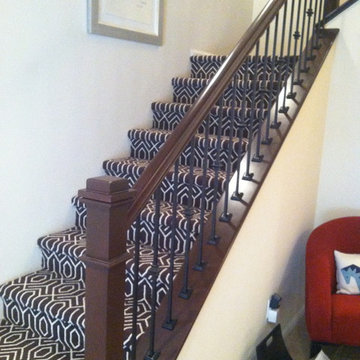
 Horizon Builders, Inc.
Another view of custom wood stair case with iron balusters.
Staircase - traditional carpeted staircase idea in Other with carpeted risers
Staircase - traditional carpeted staircase idea in Other with carpeted risers
 Amuneal Manufacturing Corp.

This beautiful bar cabinet with burnt oak adjustable shelves is part of our Loft Shelving System. Our Loft posts in blackened gunmetal and fully machined brass fittings in our buffed brass finish mount from the top of our cabinet and tie back to the wall to support 8 shelves. Amuneal’s proprietary machined hardware clamps onto the posts so that the shelves can be easily adjusted at any time. The burnt oak shelves are milled in house from solid white oak to a thickness of 1.5” before being hand-finished using the traditional Shou Sugi Ban process of burning the wood. Once completed, the shelves are sealed with a protective coating that keeps that burnt finish from rubbing off. The combination of blackened steel posts, machined and patinated brass hardware and the charred oak shelves make this a stunning and sculptural shelving option for any space. Integrated bronze bottle stops and wine glass holders add detail and purpose. The lower portion of this bar system is a tall credenza in one of Amuneal’s new finishes, cerused chestnut. The credenza storage highlights the system’s flexibility with drawers, cabinets and glass fronted doors, all with Amuneal fully machined and full width drawer pulls. Behind the glass doors, are a series of pull-out wine trays, carved from solid oak, allowing both display and storage in this unit. This unit is fabricated in our Philadelphia-based furniture studio and can be customized with different metal and wood finishes as well as different shelf widths, sizes and configurations.
 Carrick Custom Home Design
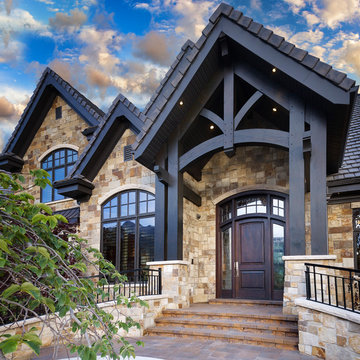
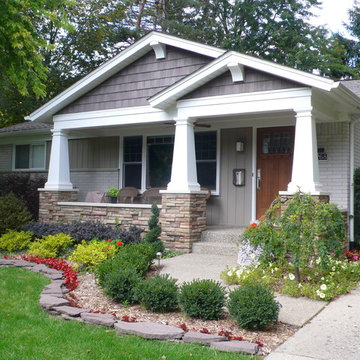
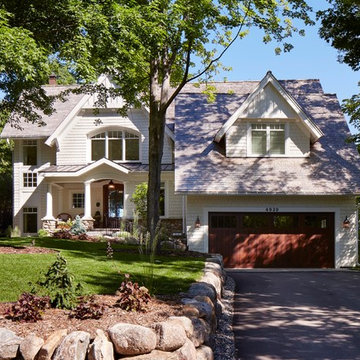
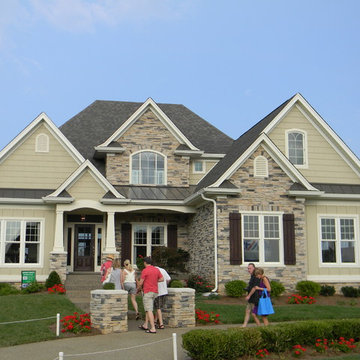
This home was custom designed by Joe Carrick Design.
Notably, many others worked on this home, including:
McEwan Custom Homes: Builder
Nicole Camp: Interior Design
Northland Design: Landscape Architecture
Photos courtesy of McEwan Custom Homes





 Mahood Sculptures
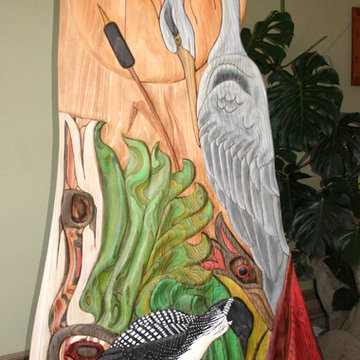
7 feet tall, 15" thick at the base, and 3 feet wide at base.
Outer slice of red cedar, stands on its own.
Foyer - large rustic foyer idea in Other
Foyer - large rustic foyer idea in Other

 San Luis Kitchen Co.
Surrounded by vineyards, horse ranches, and open land, the home is in a great location that is reasonably close to town while retaining a secluded air.
Our homeowners have enjoyed their country retreat for many years. They are blessed with a large extended family and love to host gatherings and entertain weekend guests. The only drawback to their gracious home was the drab and malfunctioning kitchen. First off, the cabinets were an out-dated whitewashed oak. Uggh! High ceilings were a plus feature that was negated by bizarrely stacked wall cabinets – making you think that maybe the original “designer” forgot about the 9 foot ceiling height. More likely, the original cabinets were stock items that didn’t come in the right size for the house. You can also see the lovely fluorescent light box tacked to the middle of the ceiling over the island. Why? Was there no thought to the style shown in the rest of the house?
Secondly, the homeowners were fighting with a poor kitchen layout. The large built-in refrigerator and separate freezer were placed right in the main traffic flow from the hall, there was not enough counter space to the right of the sink, the dishwasher was crammed right next to the fridge, and a broom closet took up prime real estate next to the cook-top. Now, remember, guests are frequent in this home and often several people were trying to use the kitchen at one time. Cross traffic and outright pile-ups were inevitable as some folks gathered veggies from the fridge to sauté at the cook-top while others were rinsing used dishes for the dishwasher and still others were taking frozen items to the prep sink and then the microwave. Don’t get me started about the trash and recycling receptacles – complete inconvenience to all!
So, our homeowners – the poor, benighted souls – were desperate for a remodel when they found San Luis Kitchen. On their first visit to our showroom, the couple fell in love with our French Country display. The display features soft white cabinets in a distressed cottage finish with a contrasting dark island and armoire; our homeowners were smitten. We knew everyone was up to the challenge and so we got right down to work.
We visited their home and measured their kitchen. While we were there, we took stock of the house’s overall style and the homeowner’s décor. We asked what they liked best about their home, what worked well and what didn’t. We found that they loved their arched passageways, the trim details on their mantle and the soft curves of the posts at their stair rail. They also showed us many photos of kitchens that they liked – both from magazines and on-line. Using this information, we went back to the office and pulled together a design.
We suggested swinging the refrigerator and freezer 90 degrees and setting them in place of the existing oven and hutch area. This brings them out of the traffic flow and into a comfortable relationship to the island counter. The fridge and freezer the homeowners chose were mismatched in width – we disguised the difference using custom detailing on the decorative panels. Deep storage cabinets above fill out the space.
Moving the fridge/freezer gained lots of luxurious counter space to the right of the new farmhouse sink. We placed the broom closet near the hall and tucked the microwave behind closed cabinet doors (which tuck away when open) to the left of it. The beautiful existing wood floor insisted that the island remain in the same location, however we replaced it with luscious cherry cabinets in an antique burnished finish. The island retained its prep sink and gained a wine refrigerator and both a trash compactor and double bin recycling cabinet. A decorative pot rack now hangs in place of the ugly old fluorescent lights.
The highlight of the new kitchen is the La Cornue range in a bright and bold blue! The homeowners traveled to a Bay area appliance showroom to see the ranges in person before purchasing to make sure that the ovens were of suitable size and that blue was truly the right color. The range was perfect, so it was purchased. The matching blue hood was created on site using a standard stainless hood as the base and painting a tapered drywall cover. To either side of the range we placed pullout base cabinets for oils and spices and such, each fronted with a turned post chosen to echo their stairway balusters. We also chose cabinet trim (crown, light rail and toe base) to harmonize with the homes existing details.
We knew for sure that the completed kitchen was a success when the happy homeowners reported to us that over Thanksgiving they had five cooks working in the space with no conflict whatsoever. That’s a true complement to our design – Thank You!


 Ancient Art of Stone
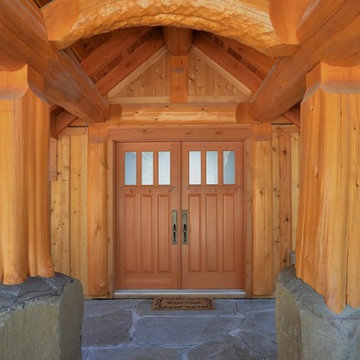
We set two large basalt stones as bases for the unique cedar posts.
Arts and crafts entryway photo in Vancouver
Arts and crafts entryway photo in Vancouver
 Sierra Living Concepts Inc
Dimension:
60" L X 24" D X 57" H
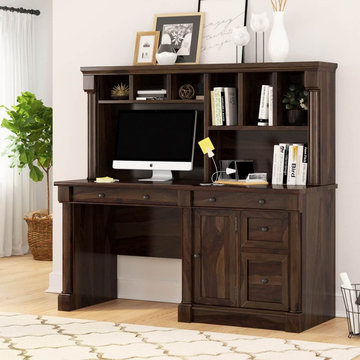
For all those who like a bit of literary flair to their office furniture, our PPerrinton Rustic Solid Wood Home Office Computer Desk With Hutch is going to be a dream come true.
Combining a dignified and stately aesthetic with simple interpretation, this home office computer desk would be the perfect addition in both small and large interiors. It’s tall, charismatic, and contains enough organizational compartments to fit your entire office in its body. Made from the sturdiest solid wood, it also warrants a requisite heirloom quality, and is visually versatile enough to befit a number of unique interior design styles.
The design of this solid wood home office desk starts off with a hutch style top that comprises of several small and large shelves – specifically 3 small, 3 slightly larger, and 1 big compartment – for all sorts of assorted accessories including books, documents, trinkets, file folders, and a larger one where the desktop monitor can slide in. its extended top frame neatly segues into decorative posts at the hutch side.
The bottom half comprises of a table desk with a smooth work surface. On its left is a recess for your chair to slide in topped off with a horizontally oriented slim drawer that converts into a keyboard tray and has a sister on the right side. There is a tall computer cabinet, another closed drawer, and a pullout filing cabinet that have been compactly arranged right below it. The decorative posts from the hutch top are also carved out on the periphery of the desk and blend in nicely with the platform base.
Special Features:
• 100% handcrafted
• Solid wood craftsmanship
• Hutch style top with various organizational compartments
• Desk style lower half
• 2 horizontally oriented slim drawers
• 1 pullout drawer
• 1 computer cabinet
• 1 pullout filing cabinet
• Decorative posts on every periphery
• Platform base
• Gorgeous wood grain
• Beautiful hand-rubbed stain
• Heirloom quality
• Visually versatile
• Easy maintenance
Note: Real wood is a product of nature, and as such, no two pieces are alike. Variations in solid wood grain patterns are to be expected and make each furniture uniquely beautiful, just like us humans.
 Style Kitchen Design
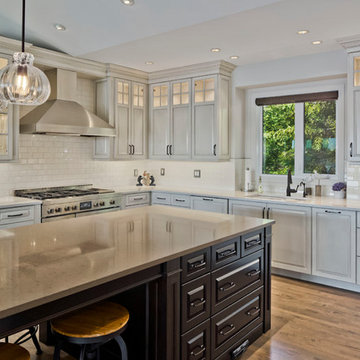
Here you can see the tall base cabinet (right of sink), this houses your garbage/recycle bins that pull out on a full dovetailed wood base, with slow close of course! On this side of the island we have more drawer storage
56