
Search results for "Posts based" in Home Design Ideas

 New River Building Co.
Photo Credit: David Cannon; Design: Michelle Mentzer
Instagram: @newriverbuildingco
Example of a farmhouse l-shaped medium tone wood floor and brown floor kitchen design in Atlanta with an undermount sink, recessed-panel cabinets, white cabinets, gray backsplash, mosaic tile backsplash, stainless steel appliances, an island and beige countertops
Example of a farmhouse l-shaped medium tone wood floor and brown floor kitchen design in Atlanta with an undermount sink, recessed-panel cabinets, white cabinets, gray backsplash, mosaic tile backsplash, stainless steel appliances, an island and beige countertops

 The Bellepoint Company
Bradshaw Photography
Inspiration for a large rustic single-wall ceramic tile wet bar remodel in Columbus with an undermount sink, shaker cabinets, gray cabinets, wood countertops and gray backsplash
Inspiration for a large rustic single-wall ceramic tile wet bar remodel in Columbus with an undermount sink, shaker cabinets, gray cabinets, wood countertops and gray backsplash

 Storie Collective
Stripped of its original charm with sagging floors and water leaks, this 1900 row house was prime for a full renovation. While the staircase and marble fireplace are original, everything from the white oak flooring, crown, applied, and base moldings, to the archways and brass door hardware is new; yet they all feel original to the house. Other projects included removing soffits and tucking away randomly placed support beams and posts, relocating and expanding the kitchen, renovating each bathroom – and adding a new one, upgrading all the mechanical, electric and plumbing systems, removing a fireplace, and regrading the back patio for proper drainage and added greenery. The project is a perfect study of juxtaposing new and old, classic and modern.
Photography Stacy Zarin Goldberg
Find the right local pro for your project

 ArchitecTor, PC
Nestled in its own private and gated 10 acre hidden canyon this spectacular home offers serenity and tranquility with million dollar views of the valley beyond. Walls of glass bring the beautiful desert surroundings into every room of this 7500 SF luxurious retreat. Thompson photographic
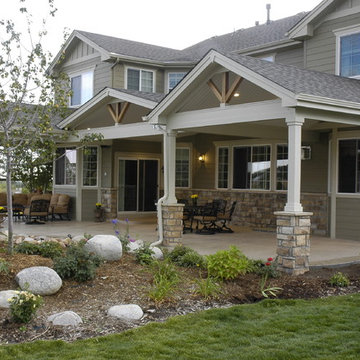
 5280 Outdoor Designs
Justin Lambrecht
Example of a large trendy backyard stamped concrete patio design in Denver with a roof extension
Example of a large trendy backyard stamped concrete patio design in Denver with a roof extension

 Timberlyne Group
Rustic Splendor is a beautiful family retreat in Texas. Full of charm, this exterior features a beautiful statement chimney and unique chevron barn doors. The 12-foot open porch provides plenty of shade for entertaining outside, and the pool allows guests to escape the Texas heat. Inside, you will find a rustic yet refined design. Exposed post-and-beam framing creates warmth throughout the home and is beautifully paired with brick and dark steel accents to create a rustic look. Soft touches throughout the house, such as white cabinets, soft tan furnishings, glittery chandeliers, and statement lighting, add elegance to the masculine base of the space. This barn home is the perfect place to spend quality time with loved ones.


Sponsored
Sunbury, OH

J.Holderby - Renovations
Franklin County's Leading General Contractors - 2X Best of Houzz!
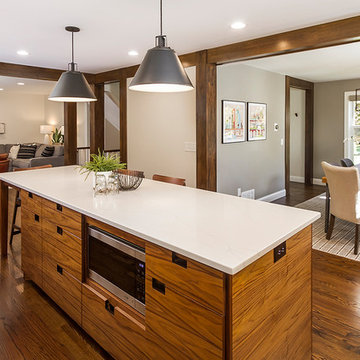
 Fluidesign Studio
Seth Benn Photography
Example of a mid-sized transitional l-shaped medium tone wood floor and brown floor eat-in kitchen design in Minneapolis with an undermount sink, shaker cabinets, gray cabinets, quartzite countertops, white backsplash, subway tile backsplash, stainless steel appliances, an island and white countertops
Example of a mid-sized transitional l-shaped medium tone wood floor and brown floor eat-in kitchen design in Minneapolis with an undermount sink, shaker cabinets, gray cabinets, quartzite countertops, white backsplash, subway tile backsplash, stainless steel appliances, an island and white countertops


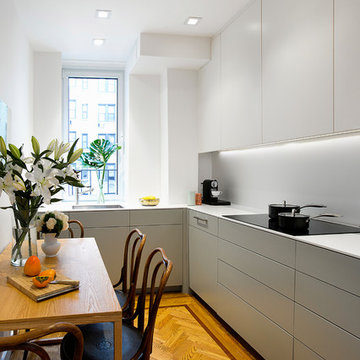

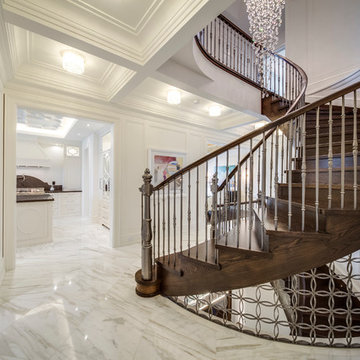

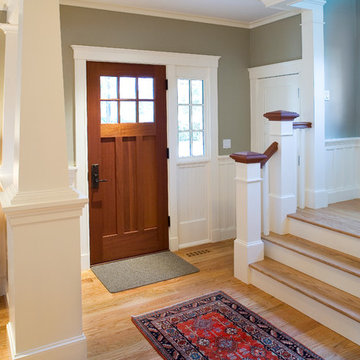
 Jan Gleysteen Architects, Inc
Photography by Eric Scott
Inspiration for a craftsman entryway remodel in Boston
Inspiration for a craftsman entryway remodel in Boston

 a Blade of Grass
Bluestone steppers through the side yard to the arbor.
This is an example of a mid-sized traditional full sun side yard stone formal garden in Boston.
This is an example of a mid-sized traditional full sun side yard stone formal garden in Boston.



 Simpson Cabinetry
Refrigerator wall surrounded by a hutch makes this piece more like furniture than cabinetry. While the cabinetry matches that of the rest of the kitchen perimeter, the solid wood top and glass uppers make this unit a beautiful hutch. Upper shelving over the refrigerator is more useful than a closed cabinet and works with the post and beam interior of the home.
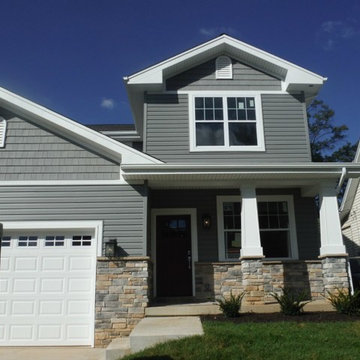
 Siding Express (Maintenance Free Siding)
View of the front of the house
Inspiration for a mid-sized timeless gray two-story vinyl exterior home remodel in St Louis
Inspiration for a mid-sized timeless gray two-story vinyl exterior home remodel in St Louis
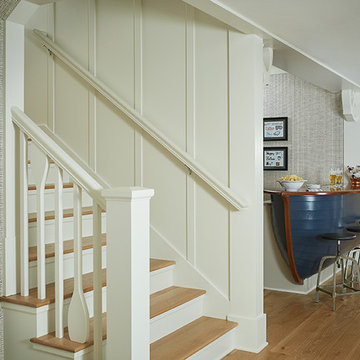
 Visbeen Architects
Builder: Segard Builders
Photographer: Ashley Avila Photography
Symmetry and traditional sensibilities drive this homes stately style. Flanking garages compliment a grand entrance and frame a roundabout style motor court. On axis, and centered on the homes roofline is a traditional A-frame dormer. The walkout rear elevation is covered by a paired column gallery that is connected to the main levels living, dining, and master bedroom. Inside, the foyer is centrally located, and flanked to the right by a grand staircase. To the left of the foyer is the homes private master suite featuring a roomy study, expansive dressing room, and bedroom. The dining room is surrounded on three sides by large windows and a pair of French doors open onto a separate outdoor grill space. The kitchen island, with seating for seven, is strategically placed on axis to the living room fireplace and the dining room table. Taking a trip down the grand staircase reveals the lower level living room, which serves as an entertainment space between the private bedrooms to the left and separate guest bedroom suite to the right. Rounding out this plans key features is the attached garage, which has its own separate staircase connecting it to the lower level as well as the bonus room above.
 DESIGN WEST WINDOW AND DOOR
DESIGN WEST WINDOW AND DOOR
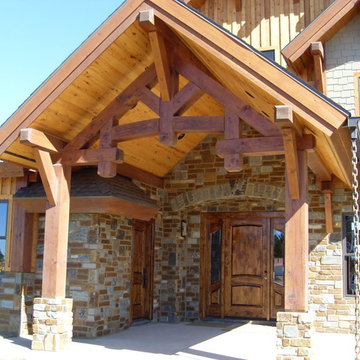
Inspiration for a large rustic multicolored two-story mixed siding house exterior remodel in Phoenix with a hip roof and a shingle roof
Inspiration for a large rustic multicolored two-story mixed siding house exterior remodel in Phoenix with a hip roof and a shingle roof

Sponsored
Columbus, OH

Structural Remodeling
Franklin County's Heavy Timber Specialists | Best of Houzz 2020!
 First Choice Home Builders
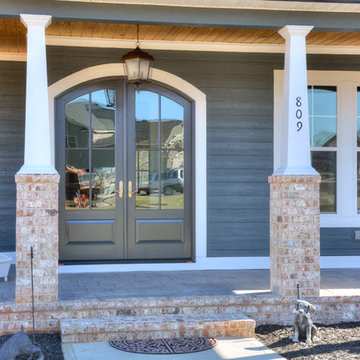
Curb appeal abounds from the wood porch ceiling and Iron Gray Hardie Plank siding, to the stamped concrete floor and tapered Cherokee- Graystone Queen brick columns.
This custom farmhouse home in Evans, GA is a beautiful blend of craftsman style meets elegance. Special attention went into every detail and every design selection.
Photography By Joe Bailey
 Nies Homes
Shane Organ Photo
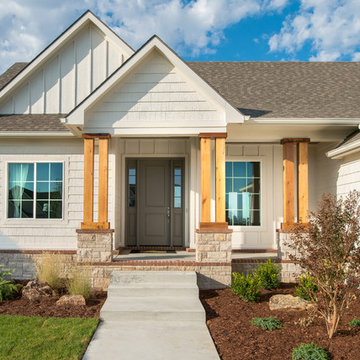
Inspiration for a mid-sized country white one-story concrete fiberboard exterior home remodel in Wichita with a hip roof
Inspiration for a mid-sized country white one-story concrete fiberboard exterior home remodel in Wichita with a hip roof
 Outdora

Beautifully unique outdoor kitchen on the Eastside of Sonoma.
Outdoor Kitchen includes:
+ LX2 Series 42 inch Built-in Alfresco Grill w/ Rotisserie and Infrared SearZone.
+ Alfresco VersaPower Cooker
+ 24 inch Built-in Marvel Outdoor Refrigerator
+ Twin Eagles Tall Trash Drawer
+ Twin Eagles 30 inch Triple Drawer and Door Combo
+ Twin Eagles 24 inch Single Access Door
+ Twin Eagles 19 inch Triple Storage Drawer
+ Twin Eagles 30 inch Access Door
+ Bromic Tungsten Smart-Heat 6000 Watt Electric Heater
+ Outdoor Dual Duplex Wall Switch Plate and Gang Box
Construction by: JKT & Associates
Photos by: Theilen Photography
55